Private 5-Acre Retreat with Pool & Workshop7501 Frontage Road NW offers the kind of privacy and outdoor living most buyers only find farther out. This 3-bedroom, 3-bath home sits on 5.06 wooded acres in the Walker Valley school zone, with level entry, no steps, and plenty of room for the entire family to have their own space.The bright great room features dark hardwood floors, a vaulted wood ceiling with exposed beams, a brick fireplace, and large windows that fill the space with light. It leads directly into the spacious sunroom, which opens to a covered deck and 20x40 in-ground pool. The kitchen offers granite counters and stainless appliances, and the primary suite includes a walk-in closet. A 3-car garage, 32x40 workshop, and dedicated carport provide room for vehicles, tools, and an RV.Mature trees and abundant wildlife surround the property, with additional structures that include a barn, pool house, and storage. The location stays convenient to Cleveland and I-75.Private acreage. 20x40 pool. 32x40 workshop. Space that actually works for the whole family.
For sale
$795,000
7501 Frontage Rd NW, Cleveland, TN 37312
3beds
3,564sqft
Single Family Residence
Built in 1984
5.06 Acres Lot
$750,100 Zestimate®
$223/sqft
$-- HOA
What's special
Pool houseAbundant wildlifeMature treesLevel entry no stepsDark hardwood floorsCovered deckSpacious sunroom
- 22 hours
- 324
- 37
Zillow last checked:
Listing updated:
Listed by:
Jannis Sams 423-503-2945,
Crye-Leike, REALTORS 423-473-9545
Source: Greater Chattanooga Realtors,MLS#: 1544966
Facts & features
Interior
Bedrooms & bathrooms
- Bedrooms: 3
- Bathrooms: 3
- Full bathrooms: 3
Primary bedroom
- Level: First
Bedroom
- Level: First
Bedroom
- Level: Basement
Primary bathroom
- Level: First
Bathroom
- Level: First
Bathroom
- Level: Basement
Other
- Level: First
Family room
- Level: Basement
Great room
- Level: First
Kitchen
- Level: First
Laundry
- Level: First
Office
- Level: Basement
Sunroom
- Level: First
Heating
- Central, Electric, Wood Stove
Cooling
- Central Air, Ceiling Fan(s), Electric, Multi Units
Appliances
- Included: Built-In Electric Oven, Disposal, Dishwasher, Electric Cooktop, Electric Water Heater, Microwave, Refrigerator, Stainless Steel Appliance(s), Water Heater
- Laundry: Electric Dryer Hookup, Laundry Room, Main Level, Sink, Washer Hookup
Features
- Beamed Ceilings, Cathedral Ceiling(s), Cedar Closet(s), Ceiling Fan(s), Crown Molding, Double Vanity, Granite Counters, High Ceilings, High Speed Internet, Pantry, Recessed Lighting, Storage, Walk-In Closet(s), Breakfast Nook
- Flooring: Carpet, Ceramic Tile, Hardwood, Luxury Vinyl
- Windows: Blinds, Double Pane Windows, Insulated Windows, Vinyl Frames
- Basement: Full,Partially Finished
- Number of fireplaces: 1
- Fireplace features: Gas Log, Great Room, Wood Burning Stove
Interior area
- Total structure area: 3,564
- Total interior livable area: 3,564 sqft
- Finished area above ground: 2,275
- Finished area below ground: 1,289
Property
Parking
- Total spaces: 4
- Parking features: Concrete, Driveway, Garage, Garage Door Opener, Garage Faces Front, Kitchen Level
- Attached garage spaces: 2
- Carport spaces: 2
- Covered spaces: 4
Accessibility
- Accessibility features: Grip-Accessible Features
Features
- Levels: One
- Stories: 1
- Patio & porch: Covered, Deck, Glass Enclosed
- Exterior features: Rain Gutters
- Pool features: In Ground
- Spa features: None
- Fencing: Chain Link
- Has view: Yes
- View description: Mountain(s)
Lot
- Size: 5.06 Acres
- Features: Landscaped, Many Trees, Private, Sloped
Details
- Additional structures: Barn(s), Garage(s), Pool House, RV/Boat Storage, Storage, Workshop
- Parcel number: 020 02404 000
- Special conditions: Standard
- Other equipment: Dehumidifier, DC Well Pump
Construction
Type & style
- Home type: SingleFamily
- Architectural style: Ranch
- Property subtype: Single Family Residence
Materials
- Brick, Brick Veneer, Vinyl Siding
- Foundation: Block
- Roof: Asphalt,Shingle
Condition
- New construction: No
- Year built: 1984
Utilities & green energy
- Sewer: Septic Tank
- Water: Well
- Utilities for property: Cable Available, Electricity Connected, Phone Available, Propane, Sewer Not Available
Community & HOA
Community
- Features: None
- Security: Smoke Detector(s), Security Lights
- Subdivision: None
HOA
- Has HOA: No
Location
- Region: Cleveland
Financial & listing details
- Price per square foot: $223/sqft
- Tax assessed value: $671,300
- Annual tax amount: $2,069
- Date on market: 10/21/2026
- Listing terms: Cash,Conventional,VA Loan
- Road surface type: Asphalt, Paved
Estimated market value
$750,100
$713,000 - $788,000
$2,475/mo
Price history
| Date | Event | Price |
|---|---|---|
| 10/21/2026 | Listed for sale | $795,000+314.1%$223/sqft |
Source: Greater Chattanooga Realtors #1544966 Report a problem | ||
| 2/14/1997 | Sold | $192,000$54/sqft |
Source: Agent Provided Report a problem | ||
Public tax history
| Year | Property taxes | Tax assessment |
|---|---|---|
| 2025 | -- | $167,825 +61.4% |
| 2024 | $1,865 | $104,000 |
| 2023 | $1,865 | $104,000 |
| 2022 | $1,865 | $104,000 |
| 2021 | $1,865 +10.9% | $104,000 +37.4% |
| 2019 | $1,682 +5.9% | $75,675 |
| 2018 | $1,589 0% | -- |
| 2017 | $1,589 +0.2% | -- |
| 2016 | $1,586 | -- |
| 2015 | $1,586 +3.5% | -- |
| 2014 | $1,533 | -- |
| 2013 | -- | -- |
| 2011 | $1,572 | $71,475 |
| 2009 | $1,572 | $71,475 |
| 2008 | -- | $71,475 +11.7% |
| 2007 | $1,587 +16.9% | $64,000 +16.9% |
| 2006 | $1,357 | $54,725 |
| 2005 | $1,357 +6% | $54,725 +15% |
| 2004 | $1,280 | $47,600 |
| 2003 | $1,280 | $47,600 +16.8% |
| 2001 | -- | $40,762 -75% |
| 2000 | -- | $163,048 |
Find assessor info on the county website
Monthly payment
Est. payment
Payment breakdown
Explore the cost of this home by adjusting the details. Changes won't be saved.Climate risks
Neighborhood: 37312
Nearby schools
Schools provided by the listing agent
- Elementary: North Lee Elementary
- Middle: Ocoee Middle/High
- High: Walker Valley High
Source: Greater Chattanooga Realtors. This data may not be complete. We recommend contacting the local school district to confirm school assignments for this home.
Similar homes
- $725,0004 bd4 ba3.2k sqft339 Mill Hamlet Rd NW, Charleston, TN 37310For Sale
 MLS ID #1541406, Drew Carey. Greater Chattanooga Realtors
- $--4 bd5 ba4.5k sqft625 Paragon Pkwy NW, Cleveland, TN 37312Auction

 MLS ID #3611826, Eric Spencer. RealTracs MLS as distributed by MLS GRID
- $569,9003 bd3 ba2.2k sqft210 Anatole Ln NW, Cleveland, TN 37312For Sale
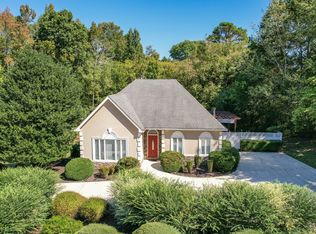 MLS ID #3618785, Max Phillips. RealTracs MLS as distributed by MLS GRID
- $569,9003 bd3 ba2.2k sqft210 Anatole Ln NW, Cleveland, TN 37312For Sale
 MLS ID #1544363, Max Phillips. Greater Chattanooga Realtors
- $519,9004 bd3 ba2.4k sqft131 Eagle Creek Rd NW, Cleveland, TN 37312For SaleMLS ID #3623900, Scott Mann. RealTracs MLS as distributed by MLS GRID
- $685,0003 bd3 ba2.2k sqft125 Reserve Dr, Georgetown, TN 37336Active
 MLS ID #1359447, Cindi Richardson, Richardson Group. East Tennessee Realtors
- $519,0004 bd3 ba2.4k sqft5032 Lakeside Ln, Cleveland, TN 37312For SaleMLS ID #3622494, Karen Goldman. RealTracs MLS as distributed by MLS GRID
- $599,9005 bd4 ba2.9k sqft4110 Pryor Rd NE, Cleveland, TN 37312For SaleMLS ID #3335934, Donna Evans. RealTracs MLS as distributed by MLS GRID
- $429,5004 bd2 ba1.8k sqft136 Thoroughbred Dr NW, Cleveland, TN 37312For SaleMLS ID #3248723, Lance Allen. RealTracs MLS as distributed by MLS GRID
