Cozy 2-bedroom, 1-bathroom bungalow in quiet, established Ralston Addition subdivision. Gorgeous hardwood floors throughout the main level. Fresh interior paint throughout much of the home, creating a bright, fresh feel. The well-utilized kitchen features an eat-in area, center island, and convenient walk-in pantry, offering plenty of space for meal prep, casual dining, and ample storage. Primary bedroom, laundry (washer and dryer stay) and updated bathroom on main level. Second floor has loft style, second bedroom with large walk-in closet, and built-in storage shelves. Backyard has a patio, pergola, convenient storage shed, and wood privacy fence. Furnace and A/C - 2019, roof - 2022, windows - 2018. Move-in ready and thoughtfully maintained, with nothing left to do but unpack and enjoy this treasure!
Pending
$195,000
8101 Oakwood St, Ralston, NE 68127
2beds
994sqft
Single Family Residence
Built in 1946
5,575 Square Feet Lot
$195,000 Zestimate®
$196/sqft
$-- HOA
What's special
Wood privacy fenceConvenient storage shedWell-utilized kitchenLarge walk-in closetEat-in areaBuilt-in storage shelvesCenter island
- 23 days
- 663
- 91
Zillow last checked:
Listing updated:
Listed by:
Lisa Hendricks 402-506-3244,
BHHS Ambassador Real Estate
Source: GPRMLS,MLS#: 22625551
Facts & features
Interior
Bedrooms & bathrooms
- Bedrooms: 2
- Bathrooms: 1
- Full bathrooms: 1
- Main level bathrooms: 1
Primary bedroom
- Features: Window Covering, Ceiling Fan(s), Luxury Vinyl Plank
- Level: Second
- Area: 118.76
- Dimensions: 13.05 x 9.1
Bedroom 2
- Features: Wood Floor, Window Covering, Ceiling Fan(s)
- Level: Main
- Area: 90.48
- Dimensions: 10.02 x 9.03
Kitchen
- Features: Wood Floor, Window Covering, Ceiling Fan(s), Dining Area, Exterior Door
- Level: Main
- Area: 166.01
- Dimensions: 15.01 x 11.06
Living room
- Features: Wood Floor, Window Covering, Ceiling Fan(s)
- Level: Main
- Area: 196.79
- Dimensions: 15.08 x 13.05
Heating
- Electric, Forced Air
Cooling
- Central Air
Appliances
- Included: Range, Refrigerator, Washer, Dishwasher, Dryer, Disposal, Microwave
- Laundry: Window Covering
Features
- Ceiling Fan(s)
- Flooring: Luxury Vinyl, Plank
- Windows: Window Coverings
- Basement: Crawl Space
- Has fireplace: No
Interior area
- Total structure area: 994
- Total interior livable area: 994 sqft
- Finished area above ground: 994
- Finished area below ground: 0
Property
Features
- Levels: One and One Half
- Patio & porch: Porch, Patio, Deck
- Fencing: Full
Lot
- Size: 5,575 Square Feet
- Dimensions: 50 x 112.5
- Features: Up to 1/4 Acre., City Lot
Details
- Additional structures: Shed(s)
- Parcel number: 2038240000
Construction
Type & style
- Home type: SingleFamily
- Property subtype: Single Family Residence
Materials
- Vinyl Siding
- Foundation: Block
- Roof: Composition
Condition
- Not New and NOT a Model
- New construction: No
- Year built: 1946
Utilities & green energy
- Sewer: Public Sewer
- Water: Public
- Utilities for property: Electricity Available, Natural Gas Available, Water Available, Sewer Available
Community & HOA
Community
- Subdivision: Ralston
HOA
- Has HOA: No
Location
- Region: Ralston
Financial & listing details
- Price per square foot: $196/sqft
- Tax assessed value: $140,400
- Annual tax amount: $2,571
- Date on market: 9/4/2026
- Listing terms: Conventional,Cash
- Ownership: Fee Simple
- Electric utility on property: Yes
Estimated market value
$195,000
$185,000 - $205,000
$1,460/mo
Price history
| Date | Event | Price |
|---|---|---|
| 9/9/2026 | Pending sale | $195,000$196/sqft |
Source:  GPRMLS #22625551 Report a problem GPRMLS #22625551 Report a problem | ||
| 9/4/2026 | Listed for sale | $195,000+62.5%$196/sqft |
Source: GPRMLS #22625551 Report a problem | ||
| 1/13/2020 | Sold | $120,000$121/sqft |
Source: GPRMLS #21928167 Report a problem | ||
| 12/4/2019 | Listed for sale | $120,000+41.2%$121/sqft |
Source: NP Dodge Real Estate #21928167 Report a problem | ||
| 4/8/2014 | Sold | $85,000$86/sqft |
Source: GPRMLS #21306677 Report a problem | ||
Public tax history
| Year | Property taxes | Tax assessment |
|---|---|---|
| 2025 | $2,572 -3.7% | $140,400 |
| 2024 | $2,670 +6.9% | $140,400 +20.6% |
| 2023 | $2,497 -7.5% | $116,400 |
| 2022 | $2,699 +11.8% | $116,400 +8.2% |
| 2021 | $2,415 +16.5% | $107,600 +21.2% |
| 2020 | $2,073 +4.7% | $88,800 +4.6% |
| 2019 | $1,979 +1.6% | $84,900 +1.9% |
| 2018 | $1,949 +2.7% | $83,300 |
| 2017 | $1,897 | $83,300 -1.8% |
| 2016 | $1,897 +7.6% | $84,800 +7.1% |
| 2015 | $1,762 | $79,200 |
| 2014 | -- | $79,200 |
| 2013 | -- | $79,200 -22% |
| 2012 | -- | $101,600 |
| 2011 | -- | $101,600 |
| 2009 | $2,169 | $101,600 |
| 2008 | -- | $101,600 +25.4% |
| 2005 | -- | $81,000 +31.1% |
| 2004 | -- | $61,800 |
Find assessor info on the county website
Monthly payment
Est. payment
Payment breakdown
Explore the cost of this home by adjusting the details. Changes won't be saved.Climate risks
Neighborhood: 68127
Nearby schools
Schools provided by the listing agent
- Elementary: Seymour
- Middle: Ralston
- High: Ralston
- District: Ralston
Source: GPRMLS. This data may not be complete. We recommend contacting the local school district to confirm school assignments for this home.
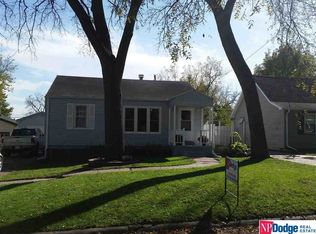
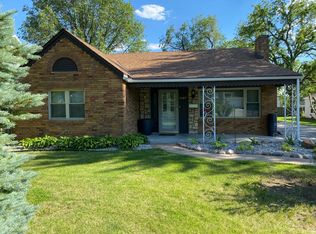
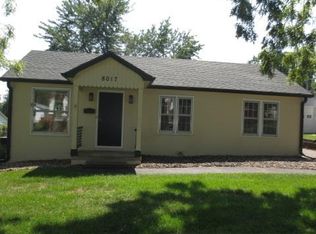
Similar homes
- $205,0003 bd2 ba1.2k sqft5846 Sahler St, Omaha, NE 68104For Sale
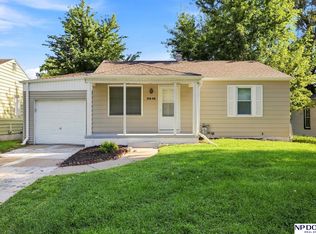
 MLS ID #22627543, Sean Petersen, NP Dodge RE Sales Inc 148Dodge. GPRMLS
 - $200,0003 bd1 ba1.1k sqft4205 D St, Omaha, NE 68107For Sale
 MLS ID #22626166, Miles Hemphill, Toast Real Estate. GPRMLS
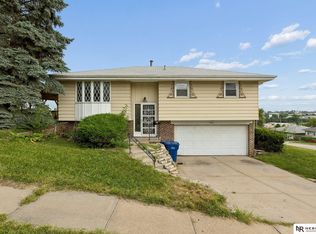
 - $272,0003 bd3 ba1.4k sqft7804 Seymour St, Ralston, NE 68127For Sale
 MLS ID #22625216, Milt Schneider, Nebraska Realty. GPRMLS
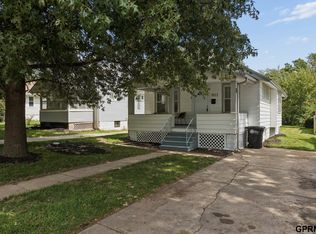
 - $215,0003 bd1 ba1.2k sqft911 S 55th St, Omaha, NE 68106For Sale
 MLS ID #22627354, Bradley Divan, Hynek Realty PC. GPRMLS
 - $229,0003 bd2 ba953 sqft6015 Oak St, Omaha, NE 68106For SaleMLS ID #22626698, Kurt Sare, BHHS Ambassador Real Estate. GPRMLS
- $195,0003 bd2 ba1.3k sqft6318 Manderson St, Omaha, NE 68104For SaleMLS ID #22624426, Julie Daugherty-Braun, BHHS Ambassador Real Estate. GPRMLS
- $185,0002 bd1 ba792 sqft4916 Gretchen Ave, Omaha, NE 68104For SaleMLS ID #22626431, Olivia Arends, Realty ONE Group Sterling. GPRMLS
- $200,0002 bd2 ba1.3k sqft4323 Leavenworth St, Omaha, NE 68105For SaleMLS ID #22626512, Troy Trumm, Keller Williams Greater Omaha. GPRMLS
- $200,0003 bd1 ba1.2k sqft6606 Laurel Ave, Omaha, NE 68104For SaleMLS ID #22626530, Gayla Leathers, BHHS Ambassador Real Estate. GPRMLS
- $205,0002 bd1 ba1k sqft6546 Spencer St, Omaha, NE 68104For SaleMLS ID #22622196, Milt Schneider, Nebraska Realty. GPRMLS
- $200,0003 bd2 ba1.4k sqft4140 N 65th St, Omaha, NE 68104For SaleMLS ID #22621877, Steven Tran, Nebraska Realty. GPRMLS
- $248,0003 bd1 ba1.3k sqft3209 S 90th Ave, Omaha, NE 68124For SaleMLS ID #22626427, Jenn Cerio, Nebraska Realty. GPRMLS
- $175,0004 bd2 ba1.2k sqft4518 N 36th Ave, Omaha, NE 68111For SaleMLS ID #22627652, Brian Michael, Liberty Core Real Estate. GPRMLS
- $229,0003 bd1 ba1.1k sqft6030 Decatur St, Omaha, NE 68104For SaleMLS ID #22626773, Gary Gernhart, BHHS Ambassador Real Estate. GPRMLS
- $182,5003 bd1 ba1.2k sqft4677 N 60th St, Omaha, NE 68104For SaleMLS ID #22622772, Gio Gonzalez, Nebraska Realty. GPRMLS
- $165,0002 bd1 ba793 sqft6630 Evans St, Omaha, NE 68104For SaleMLS ID #22626364, Clay Warren, BHHS Ambassador Real Estate. GPRMLS
- $192,5004 bd2 ba1.4k sqft6118 Camden Ave, Omaha, NE 68104For SaleMLS ID #22623120, Dylan Bauman, BHHS Ambassador Real Estate. GPRMLS
- $185,0002 bd2 ba1.3k sqft4557 Seward St, Omaha, NE 68104For SaleMLS ID #22622500, Ismail Ismail, Nebraska Realty. GPRMLS
- $185,7303 bd2 ba1.1k sqft3728 N 53rd St, Omaha, NE 68104For SaleMLS ID #22626296, Shellie Nelson, BHHS Ambassador Real Estate. GPRMLS
- $189,0003 bd2 ba1.4k sqft828 S 21st St, Omaha, NE 68108For SaleMLS ID #22625596, Nick Benner, Better Homes and Gardens R.E.. GPRMLS
