Welcome to 8101 Rodeo Drive, where move-in-ready comfort meets relaxed country living in Denton’s desirable Lakeview subdivision. Set on a beautiful one-acre lot, this well-maintained, single-story home offers the peaceful feel of the country with convenient access to Denton. A large wraparound front porch creates an inviting first impression, while the stylish covered back patio is ideal for relaxing or entertaining. Inside, you’ll find 4 bedrooms, 2.5 baths, and thoughtfully designed living spaces, complemented by an oversized 3-car garage with ample room for vehicles, storage, hobbies, or a workshop. Notable updates include COREtec Plus Enhanced Plank flooring in all bedrooms, the reading corner, and the bedroom entrances; plantation shutters in the study, breakfast room, and dining room; and energy-efficient Anlin windows throughout. Additional improvements include a Whirlpool dishwasher and Rinnai tankless water heater installed in 2022, a Whirlpool refrigerator added in 2024, and a new roof installed in July 2026 with Class 4 hail-rated architectural shingles. With its generous lot, appealing outdoor spaces, extensive updates, and inviting country atmosphere, this exceptional property is ready to welcome you home.
For sale
$579,900
8101 Rodeo Dr, Denton, TX 76208
4beds
2,642sqft
Single Family Residence
Built in 2001
1.01 Acres Lot
$569,500 Zestimate®
$219/sqft
$45/mo HOA
What's special
Large wraparound front porchGenerous lotWhirlpool dishwasherOne-acre lotThoughtfully designed living spacesEnergy-efficient anlin windows throughoutRinnai tankless water heater
- 13 hours
- 54
- 8
Zillow last checked:
Listing updated:
Listed by:
CURT ERWIN, JR 0528574 940-300-0361,
Real T Team by eXp 940-320-1200
Source: NTREIS,MLS#: 21385905
Facts & features
Interior
Bedrooms & bathrooms
- Bedrooms: 4
- Bathrooms: 3
- Full bathrooms: 2
- 1/2 bathrooms: 1
Primary bedroom
- Features: Dual Sinks, En Suite Bathroom, Jetted Tub, Sitting Area in Primary, Separate Shower, Walk-In Closet(s)
- Level: First
- Dimensions: 17 x 11
Bedroom
- Level: First
- Dimensions: 17 x 11
Bedroom
- Features: Built-in Features
- Level: First
- Dimensions: 12 x 12
Bedroom
- Level: First
- Dimensions: 12 x 11
Primary bathroom
- Features: Built-in Features, Dual Sinks, En Suite Bathroom, Granite Counters, Jetted Tub, Separate Shower, Walk-In Shower
- Level: First
- Dimensions: 13 x 9
Breakfast room nook
- Level: First
- Dimensions: 12 x 10
Dining room
- Level: First
- Dimensions: 15 x 12
Kitchen
- Features: Breakfast Bar, Granite Counters, Kitchen Island, Walk-In Pantry
- Level: First
- Dimensions: 12 x 12
Living room
- Features: Built-in Features, Ceiling Fan(s), Fireplace
- Level: First
- Dimensions: 24 x 15
Utility room
- Features: Utility Room
- Level: First
- Dimensions: 6 x 5
Heating
- Central, Natural Gas
Cooling
- Central Air, Electric
Appliances
- Included: Dishwasher, Electric Cooktop, Electric Oven, Disposal, Microwave, Tankless Water Heater, Vented Exhaust Fan
- Laundry: Washer Hookup, Dryer Hookup, ElectricDryer Hookup, Laundry in Utility Room
Features
- Decorative/Designer Lighting Fixtures, Granite Counters, High Speed Internet, Kitchen Island, Open Floorplan, Pantry, Cable TV, Walk-In Closet(s)
- Flooring: Ceramic Tile, Luxury Vinyl Plank
- Windows: Bay Window(s)
- Has basement: No
- Number of fireplaces: 1
- Fireplace features: Wood Burning
Interior area
- Total interior livable area: 2,642 sqft
Video & virtual tour
Property
Parking
- Total spaces: 3
- Parking features: Garage, Garage Door Opener, Oversized, Garage Faces Side
- Attached garage spaces: 3
Features
- Levels: One
- Stories: 1
- Patio & porch: Rear Porch, Front Porch, Wrap Around, Covered
- Exterior features: Rain Gutters, Storage
- Pool features: None, Community
- Fencing: Back Yard,Metal
Lot
- Size: 1.01 Acres
Details
- Parcel number: R208724
Construction
Type & style
- Home type: SingleFamily
- Architectural style: Traditional,Detached
- Property subtype: Single Family Residence
Materials
- Brick
- Foundation: Slab
- Roof: Composition
Condition
- Resale
- Year built: 2001
Utilities & green energy
- Sewer: Public Sewer
- Water: Public
- Utilities for property: Sewer Available, Underground Utilities, Water Available, Cable Available
Community & HOA
Community
- Features: Clubhouse, Pool
- Security: Security System Owned, Security System, Smoke Detector(s), Wireless
- Subdivision: Lakeview Ranch Ph 1
HOA
- Has HOA: Yes
- Services included: All Facilities, Maintenance Grounds
- HOA fee: $539 annually
- HOA name: Secure Association Management
- HOA phone: 940-497-7328
Location
- Region: Denton
Financial & listing details
- Price per square foot: $219/sqft
- Tax assessed value: $524,721
- Annual tax amount: $9,836
- Date on market: 9/18/2026
- Cumulative days on market: 1 day
Estimated market value
$569,500
$541,000 - $598,000
$3,103/mo
Price history
| Date | Event | Price |
|---|---|---|
| 9/18/2026 | Listed for sale | $579,900+126.6%$219/sqft |
Source: NTREIS #21385905 Report a problem | ||
| 11/16/2010 | Listing removed | $255,900$97/sqft |
Source: Ziprealty, Inc. #11491059 Report a problem | ||
| 10/17/2010 | Listed for sale | $255,900$97/sqft |
Source: ZipRealty, Inc. #11491059 Report a problem | ||
Public tax history
| Year | Property taxes | Tax assessment |
|---|---|---|
| 2025 | $2,430 -30% | $494,716 +10% |
| 2024 | $3,471 -0.2% | $449,742 +10% |
| 2023 | $3,478 -37.4% | $408,856 +10% |
| 2022 | $5,560 +0% | $371,687 +10% |
| 2021 | $5,559 +0.3% | $337,897 -0.4% |
| 2020 | $5,545 -0.3% | $339,121 -0.4% |
| 2019 | $5,560 +0.4% | $340,623 +3.4% |
| 2018 | $5,536 +2% | $329,428 +7.6% |
| 2017 | $5,427 | $306,108 +8.7% |
| 2016 | $5,427 -0.7% | $281,627 +3.4% |
| 2015 | $5,465 | $272,383 +3.8% |
| 2014 | $5,465 | $262,503 +1.6% |
| 2013 | $5,465 | $258,346 +2.7% |
| 2012 | -- | $251,552 -0.1% |
| 2011 | -- | $251,732 -4.5% |
| 2010 | -- | $263,486 +0.7% |
| 2009 | -- | $261,628 +1.8% |
| 2007 | $6,445 -0.7% | $257,033 +2.8% |
| 2006 | $6,487 +1.7% | $250,030 +1.6% |
| 2005 | $6,377 | $246,121 +1.2% |
| 2004 | -- | $243,231 +1.1% |
| 2003 | -- | $240,555 -12.6% |
| 2002 | -- | $275,133 |
Find assessor info on the county website
Monthly payment
Est. payment
Payment breakdown
Explore the cost of this home by adjusting the details. Changes won't be saved.Climate risks
Neighborhood: Lakeview Ranch
Nearby schools
Schools provided by the listing agent
- Elementary: Hodge
- Middle: Strickland
- High: Ryan H S
- District: Denton ISD
Source: NTREIS. This data may not be complete. We recommend contacting the local school district to confirm school assignments for this home.
Similar homes
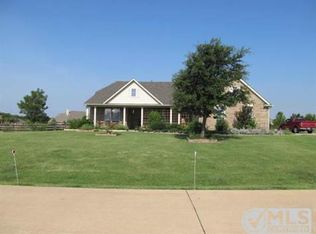
- $--3 bd3 ba1.9k sqft3216 Staghorn Cir, Denton, TX 76208AuctionAuction.com 2
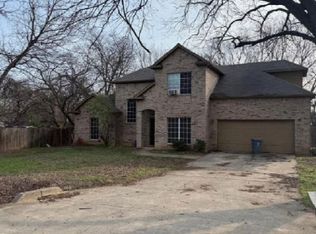
- $699,9004 bd5 ba3.4k sqft7517 Rodeo Dr, Denton, TX 76208For Sale
 MLS ID #21358490, BRAD MCKISSACK. NTREIS
 - $--3 bd3 ba2k sqft502 N Garza Rd, Shady Shores, TX 76208Auction
 Xome
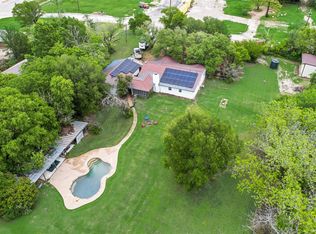
Xome - $619,5003 bd2 ba2k sqft1809 N Trinity Rd, Denton, TX 76208For Sale
 MLS ID #21268084, Josh Tyler. NTREIS
