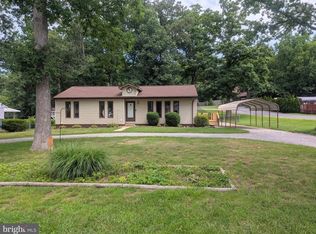
More details and professional photos coming soon! This beautifully maintained home features a highly desirable corner lot, a fully fenced backyard, a spacious garage, and a fully finished basement complete with a wet bar and walkout access to the patio. Inside, you'll find gorgeous hardwood floors and a high-end kitchen with stunning countertops. Stay tuned for more information on everything this exceptional home has to offer!
Coming soon 07/30
$350,000
8101 Sagramore Rd, Baltimore, MD 21237
3beds
2,184sqft
:
Get pre-qualified$2,269/mo
Single Family Residence
Built in 1966
6,840 Square Feet Lot
$302,700 Zestimate®
$160/sqft
$-- HOA
What's special
- 4 days |
- 191 |
- 10 |
Zillow last checked:
Listing updated:
Listed by:
Brad West 443-465-3379,
HomeSmart 3013524065
Source: Bright MLS,MLS#: MDBC2170572
Facts & features
Interior
Bedrooms & bathrooms
- Bedrooms: 3
- Bathrooms: 2
- Full bathrooms: 2
- Main level bathrooms: 1
- Main level bedrooms: 3
Basement
- Description: Percent Finished: 100.0
- Area: 1092
Heating
- Forced Air, Natural Gas
Cooling
- Central Air, Electric
Appliances
- Included: Gas Water Heater
Features
- Floor Plan - Traditional
- Basement: Finished
- Has fireplace: No
Interior area
- Total structure area: 2,184
- Total interior livable area: 2,184 sqft
- Finished area above ground: 1,092
- Finished area below ground: 1,092
Property
Parking
- Total spaces: 2
- Parking features: Garage Faces Front, Attached
- Attached garage spaces: 2
Accessibility
- Accessibility features: Accessible Entrance
Features
- Levels: Two
- Stories: 2
- Patio & porch: Patio
- Pool features: None
- Fencing: Full
Lot
- Size: 6,840 Square Feet
- Dimensions: 1.00 x
- Features: Corner Lot
Details
- Additional structures: Above Grade, Below Grade
- Parcel number: 04141420032150
- Zoning: R
- Special conditions: Standard
Construction
Type & style
- Home type: SingleFamily
- Architectural style: Ranch/Rambler
- Property subtype: Single Family Residence
Materials
- Brick
- Foundation: Permanent
- Roof: Architectural Shingle
Condition
- Excellent,Very Good,Average,Good
- New construction: No
- Year built: 1966
Utilities & green energy
- Sewer: Public Sewer
- Water: Public
Community & HOA
Community
- Subdivision: Camelot
HOA
- Has HOA: No
Location
- Region: Baltimore
Financial & listing details
- Price per square foot: $160/sqft
- Tax assessed value: $239,400
- Annual tax amount: $2,719
- Date on market: 7/30/2026
- Listing agreement: Exclusive Right To Sell
- Listing terms: Cash,Conventional,FHA,VA Loan
- Inclusions: See Disclosures
- Exclusions: See Disclosures
- Ownership: Fee Simple
Estimated market value
$302,700
$285,000 - $318,000
$2,168/mo
Price history
| Date | Event | Price |
|---|---|---|
| 9/24/2013 | Sold | $175,000$80/sqft |
Source: Public Record Report a problem | ||
| 7/19/2013 | Pending sale | $175,000$80/sqft |
Source: Long & Foster Real Estate #BC8129748 Report a problem | ||
| 7/11/2013 | Listed for sale | $175,000$80/sqft |
Source: Long & Foster Real Estate #BC8129748 Report a problem | ||
Public tax history
| Year | Property taxes | Tax assessment |
|---|---|---|
| 2025 | $3,050 +20.2% | $224,367 +7.2% |
| 2024 | $2,537 +7.7% | $209,333 +7.7% |
| 2023 | $2,355 +4.1% | $194,300 |
| 2022 | $2,262 +4.3% | $194,300 +8.6% |
| 2021 | $2,169 +4.5% | $178,967 +4.5% |
| 2020 | $2,076 +2.1% | $171,300 |
| 2019 | $2,033 +2.2% | $171,300 +4.3% |
| 2018 | $1,991 +2.2% | $164,233 +2.2% |
| 2017 | $1,948 +166.5% | $160,700 +0.2% |
| 2016 | $731 | $160,300 +0.3% |
| 2015 | $731 | $159,900 +0.3% |
| 2014 | $731 | $159,500 |
| 2013 | -- | $159,500 |
| 2012 | -- | $159,500 -18.8% |
| 2011 | -- | $196,500 0% |
| 2010 | -- | $196,520 |
| 2009 | -- | $196,520 -2.4% |
| 2008 | -- | $201,410 +16.7% |
| 2007 | -- | $172,642 +20% |
| 2006 | -- | $143,876 +25% |
| 2005 | -- | $115,110 +1.9% |
| 2004 | -- | $112,980 +1.9% |
| 2003 | -- | $110,850 +2% |
| 2002 | -- | $108,720 |
| 2001 | -- | $108,720 |
Find assessor info on the county website
Monthly payment
Est. payment
Payment breakdown
Explore the cost of this home by adjusting the details. Changes won't be saved.Climate risks
Neighborhood: 21237
Nearby schools
GreatSchools rating
- 6/10Red House Run Elementary SchoolGrades: PK-5Distance: 0.5 mi
- NANottingham Middle SchoolGrades: 6-8Distance: 3.1 mi
- 2/10Overlea High & Academy Of FinanceGrades: 9-12Distance: 1.5 mi
Schools provided by the listing agent
- Elementary: Red House Run
- Middle: Golden Ring
- High: Overlea High & Academy Of Finance
- District: Baltimore County Public Schools
Source: Bright MLS. This data may not be complete. We recommend contacting the local school district to confirm school assignments for this home.
- $310,300-- bd1 ba1.4k sqft1521 Seling Ave, Baltimore, MD 21237Off Market
- $285,100-- bd1 ba1.1k sqft8103 Sagramore Rd, Baltimore, MD 21237Off Market
- $322,8003 bd2 ba1.4k sqft1519 Seling Ave, Rosedale, MD 21237Off Market
- $272,100-- bd1 ba1.2k sqft8102 Sagramore Rd, Baltimore, MD 21237Off Market
- $277,200-- bd1 ba1.2k sqft8105 Sagramore Rd, Baltimore, MD 21237Off Market
- $335,200-- bd2 ba1.1k sqft8102 Edwill Ave, Rosedale, MD 21237Off Market
- $295,6002 bd2 ba1k sqft1517 Seling Ave, Baltimore, MD 21237Off Market
- $317,6003 bd2 ba1.3k sqft8015 Sagramore Rd, Baltimore, MD 21237Off Market
A local agent can set up tours, give advice and negotiate with sellers.
Similar homes
- $320,0003 bd2 ba2.2k sqft1418 Spring Ave, Baltimore, MD 21237For Sale
 MLS ID #MDBC2170164, Vince Damico, RE/MAX Advantage Realty. Bright MLS
 - $335,0003 bd2 ba1.7k sqft1509 Neighbors Ave, Baltimore, MD 21237For Sale
 MLS ID #MDBC2169776, Lynn Bradshaw, Coldwell Banker Realty. Bright MLS
 - $365,0003 bd2 ba1.7k sqft6214 Golden Ring Rd, Baltimore, MD 21237For Sale
 MLS ID #MDBC2168160, Ann Fechner, Cummings & Co. Realtors. Bright MLS
 - $349,0003 bd2 ba1.5k sqft1011 Sumter Ave, Baltimore, MD 21237For Sale
 MLS ID #MDBC2167698, Anita Johns, Cummings & Co. Realtors. Bright MLS
 - $332,5003 bd3 ba2.2k sqft8107 Callo Ln, Baltimore, MD 21237For SaleMLS ID #MDBC2167108, Daniel Demers, Sell Your Home Services. Bright MLS
- $379,9003 bd3 ba1.8k sqft6615-H Kenwood Ave, Baltimore, MD 21237For SaleMLS ID #MDBC2168944, Melissa Kesner-Fultz, Coldwell Banker Realty. Bright MLS
- $399,9003 bd3 ba1.9k sqft1317 Roxboro Rd, Baltimore, MD 21237For SaleMLS ID #MDBC2169790, CATHY CHASE, Century 21 Harris Hawkins & Co.. Bright MLS
- $324,0003 bd3 ba1.2k sqft1413 Lancelot Dr, Baltimore, MD 21237For SaleMLS ID #MDBC2166332, Joseph Zorzit, Eagle Commercial Realty. Bright MLS
- $280,0003 bd2 ba2.2k sqft5912 Shady Spring Ave, Baltimore, MD 21237For SaleMLS ID #MDBC2170098, Jarrod Christou, LPT Realty, LLC. Bright MLS
- $325,0003 bd2 ba1.8k sqft8306 Berkfield Rd, Baltimore, MD 21237For SaleMLS ID #MDBC2151570, Cory Flere, Compass. Bright MLS
- $329,9002 bd2 ba1.3k sqft7875 Oakdale Ave, Rosedale, MD 21237For SaleMLS ID #MDBC2169786, Nathalie Acosta, Spring Hill Real Estate, LLC.. Bright MLS
- $339,9993 bd2 ba1.6k sqft4603 Kenwood Ave, Baltimore, MD 21206For SaleMLS ID #MDBC2170590, Norma Ascencio, Keller Williams Gateway LLC. Bright MLS
- $249,9003 bd3 ba1.4k sqft1216 64th St, Baltimore, MD 21237For SaleMLS ID #MDBC2170900, Lee Eder, American Dream Realty and Management. Bright MLS
- $364,9004 bd2 ba2.6k sqft5927 Eurith Ave, Baltimore, MD 21206For SaleMLS ID #MDBA2222424, Lauren DiMartino, EXP Realty, LLC. Bright MLS
- $--3 bd3 ba1.1k sqft10 Tameron Pl, Baltimore, MD 21237AuctionServiceLink Auction
- $325,0003 bd2 ba2.1k sqft7902 Bridge Ave, Rosedale, MD 21237For SaleMLS ID #MDBC2159694, Lening Rivera, Cummings & Co. Realtors. Bright MLS
- $269,9003 bd3 ba1.7k sqft2010 Wintergreen Pl, Baltimore, MD 21237For SaleMLS ID #MDBC2168526, Willi Bickford, Berkshire Hathaway HomeServices Homesale Realty. Bright MLS
- $429,9004 bd4 ba2.3k sqft4514 Kenwood Ave, Baltimore, MD 21206For SaleMLS ID #MDBC2170802, Jocaro Dodd, Samson Properties. Bright MLS
- $422,5002 bd2 ba1.9k sqft607 Patuxent Ave, Rosedale, MD 21237For SaleMLS ID #MDBC2168524, Shawn Vinson, Keller Williams Gateway LLC. Bright MLS
- $--4 bd2 ba1.7k sqft5012 Sipple Ave, Baltimore, MD 21206AuctionServiceLink Auction
