Skip main navigation
Under contract
  • Price cut: $26.2K (4/17)
    $798,800

    8101 Shore Rd, Baltimore, MD 21222

    5beds
    3,207sqft
    : Get pre-qualified
    Single Family Residence
    Built in 2004
    0.28 Acres Lot
    $-- Zestimate®
    $249/sqft
    $-- HOA

    What's special

    Renovated waterfront propertyLarge walk-in closetFully renovated ensuiteUpdated appliancesCasual dining counterDedicated pantry
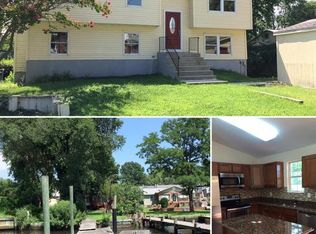
    Live authentically. Summer is calling, and your boat wants its own home! This renovated waterfront property in Baltimore County’s West Inverness community offers 3,200+ sq. ft. of living space on a deep, fully fenced .28-acre lot with 69 feet water frontage on Lynch Cove—zippy water access to Bear Creek and the Chesapeake Bay. A 2025 dock accommodates up to five boats, with new lift and dual electric hookups, making it as functional as it is scenic. Inside, every level celebrates the water. Glass sliders and decks on all three floors overlook the cove, blurring the line between interior spaces and waterfront. Sunset skies, passing boats, and resident ducks and geese complete the scene. The main level centers on a bright, open living area and kitchen with 42-inch maple cabinetry, updated appliances, casual dining counter, and dedicated pantry. A full bath and flex room—home office, den, or main-level bedroom—add versatility. Upstairs, two bright waterfront bedrooms with deck access share a hall bath with soaking tub, while a third front-facing bedroom includes a fully renovated ensuite. The laundry room with utility sink completes the level. The third floor is dedicated to the primary suite. Double doors open to a light-filled bedroom with private deck, a large walk-in closet, and gorgeous new bath with deep navy cabinetry. Two dedicated parking spaces plus street parking for guests support the detached oversized two-bay garage with two street-facing doors, a rear door, ten-foot ceilings, overhead storage, and rough plumbing for a future bath. So many possibilities —store vehicles and water toys, create a workshop, or host crab feasts and ping pong with room to spill outdoors. A cleared garden area is ready for new plantings or expanded lawn or patio. Recent 2025–2026 updates include the main house and garage roofs, furnace, dock and lift, three decks, updated bathrooms, paint, carpeting, appliances, and more. A short walk leads to Inverness Waterfront Park, with playground, walking paths, community pier, and ball fields. Shopping and conveniences are five minutes away; Sparrows Point Country Club, eight; Baltimore’s Canton waterfront, seventeen. Commuters enjoy ten minutes to I-695, fifteen to I-95, and just over twenty-five to BWI Airport and Amtrak/MARC service. Convenience and lifestyle combine. Cultivate your existence. The art of uniting human and home.
    76 days
    |
    795
    |
    51
    |

    Zillow last checked:

    Listing updated:

    Listed by:

    Elizabeth Atwood 410-458-6471,

    Krauss Real Property Brokerage (410) 804-7921

    Source: Bright MLS,MLS#: MDBC2154392MLS Logo

      Facts & features

      Interior

      Bedrooms & bathrooms
      • Bedrooms: 5
      • Bathrooms: 4
      • Full bathrooms: 4
      • Main level bathrooms: 1
      • Main level bedrooms: 1
      Basement
      • Area: 0
      Heating
      • Heat Pump, Natural Gas, Electric
      Cooling
      • Central Air, Electric
      Appliances
      • Included: Microwave, Dishwasher, Disposal, Dryer, Exhaust Fan, Oven/Range - Gas, Refrigerator, Stainless Steel Appliance(s), Washer, Tankless Water Heater
      • Laundry: Upper Level
      Features
      • Soaking Tub, Bathroom - Stall Shower, Bathroom - Walk-In Shower, Ceiling Fan(s), Combination Dining/Living, Entry Level Bedroom, Family Room Off Kitchen, Open Floorplan, Kitchen - Gourmet, Pantry, Primary Bath(s), Primary Bedroom - Bay Front, Recessed Lighting, Upgraded Countertops, Walk-In Closet(s)
      • Flooring: Carpet, Ceramic Tile, Hardwood, Wood
      • Basement: Unfinished
      • Has fireplace: No
      Interior area
      • Total structure area: 3,207
      • Total interior livable area: 3,207 sqft
      • Finished area above ground: 3,207
      • Finished area below ground: 0

      Property

      Parking
      • Total spaces: 2
      • Parking features: Garage Faces Front, Driveway, Detached, Other
      • Garage spaces: 2
      • Has uncovered spaces: Yes
      Accessibility
      • Accessibility features: None
      Features
      • Levels: Four
      • Stories: 4
      • Patio & porch: Deck, Porch
      • Exterior features: Boat Storage
      • Pool features: None
      • Fencing: Full
      • Has view: Yes
      • View description: Water
      • Has water view: Yes
      • Water view: Water
      • Waterfront features: Private Dock Site, Canal, Boat - Powered, Canoe/Kayak, Personal Watercraft (PWC), Private Access, Sail, Waterski/Wakeboard, Cove
      • Body of water: Lynch Cove
      • Frontage length: Water Frontage Ft: 69
      Lot
      • Size: 0.28 Acres
      • Dimensions: 1.00 x
      • Features: Fishing Available
      Details
      • Additional structures: Above Grade, Below Grade
      • Parcel number: 04121211016081
      • Zoning: RESIDENTIAL
      • Special conditions: Standard

      Construction

      Type & style
      • Home type: SingleFamily
      • Architectural style: Transitional
      • Property subtype: Single Family Residence
      Materials
      • Vinyl Siding
      • Foundation: Other
      • Roof: Architectural Shingle
      Condition
      • New construction: No
      • Year built: 2004

      Utilities & green energy

      • Sewer: Public Sewer
      • Water: Public

      Community & HOA

      Community
      • Subdivision: West Inverness
      HOA
      • Has HOA: No
      Location
      • Region: Baltimore

      Financial & listing details

      • Price per square foot: $249/sqft
      • Tax assessed value: $600,200
      • Annual tax amount: $7,199
      • Date on market: 3/12/2026
      • Listing agreement: Exclusive Right To Sell
      • Ownership: Fee Simple
      Get pre-qualifiedBe ready to make an offer.
      Connect with an agentGet info on this home, tour, and more.
      Calculate monthly paymentSee if you can afford this home.

        Estimated market value

        Not available

        Estimated sales range

        Not available

        Not available

        Price history

        DateEventPrice
        5/12/2026Contingent$798,800$249/sqft
        Source: Bright MLS #MDBC2154392 Report a problem
        4/17/2026Price change$798,800-3.2%$249/sqft
        Source: Bright MLS #MDBC2154392 Report a problem
        3/12/2026Listed for sale$825,000+87.5%$257/sqft
        Source: Bright MLS #MDBC2154392 Report a problem
        12/6/2024Sold$440,000+2.3%$137/sqft
        Source: Bright MLS #MDBC2112364 Report a problem
        8/17/2012Sold$430,000-14%$134/sqft
        Source: Public Record Report a problem
        6/7/2012Pending sale$499,999$156/sqft
        Source: Advance Realty #BC7756829 Report a problem
        5/15/2012Price change$499,999-4.8%$156/sqft
        Source: Advance Realty #BC7756829 Report a problem
        5/4/2012Price change$525,000-5.5%$164/sqft
        Source: Advance Realty #BC7756829 Report a problem
        4/22/2012Price change$555,555-6.6%$173/sqft
        Source: Advance Realty #BC7756829 Report a problem
        4/15/2012Price change$594,999-0.8%$186/sqft
        Source: Advance Realty #BC7756829 Report a problem
        3/24/2012Price change$599,999-6.3%$187/sqft
        Source: Advance Realty #BC7756829 Report a problem
        3/11/2012Price change$639,999-0.8%$200/sqft
        Source: Advance Realty #BC7756829 Report a problem
        2/22/2012Price change$644,999-0.6%$201/sqft
        Source: Advance Realty #BC7756829 Report a problem
        1/31/2012Price change$649,000-7.2%$202/sqft
        Source: Advance Realty #BC7756829 Report a problem
        1/19/2012Listed for sale$699,000+210.7%$218/sqft
        Source: Advance Realty #BC7756829 Report a problem
        6/4/2010Sold$225,000-72.7%$70/sqft
        Source: Public Record Report a problem
        3/1/2006Sold$825,000+588.1%$257/sqft
        Source: Public Record Report a problem
        3/4/2003Sold$119,900+19.4%$37/sqft
        Source: Public Record Report a problem
        7/18/2001Sold$100,400-6.2%$31/sqft
        Source: Public Record Report a problem
        5/4/1994Sold$107,000$33/sqft
        Source: Public Record Report a problem

        Public tax history

        YearProperty taxesTax assessment
        2025$7,731 +8.5%$594,000 +1.1%
        2024$7,124 +1.1%$587,800 +1.1%
        2023$7,049 +1.3%$581,600
        2022$6,961 +1.3%$581,600 +2.6%
        2021$6,872 +1.3%$567,000 +1.3%
        2020$6,784 +4.5%$559,700
        2019$6,489 +4.7%$559,700 +9.5%
        2018$6,195 +5%$511,167 +5%
        2017$5,901 -33.3%$486,900 +8%
        2016$8,844 $450,900 +8.7%
        2015$8,844 $414,900 +9.5%
        2014$8,844 $378,900
        2013-- $378,900 +34.8%
        2012-- $281,100 -4.7%
        2011-- $295,000 +1.5%
        2010-- $290,526 +1.6%
        2009-- $285,973 +1.6%
        2008-- $281,420 +28.7%
        2007-- $218,732 -49.3%
        2006-- $431,386 +34.2%
        2005-- $321,540 +354.1%
        2004-- $70,810 +5%
        2003-- $67,420 -35.1%
        2002-- $103,920 +0.4%
        2001-- $103,526

        Find assessor info on the county website

        Monthly payment

        Est. payment

          Payment breakdown

          Explore the cost of this home by adjusting the details. Changes won't be saved.
          All calculations are estimates and provided by Zillow, Inc. for informational purposes only. Actual amounts may vary.
          HOA fees may include property taxes on listings classified as Co-Ops. Contact the listing agent and/or owner for fee details.
          Mortgage interest rates are dependent on a number of factors, including credit score, down payment, and repayment length. Interest rate data provided by Zillow Group Marketplace, Inc. as of 1/1/1970 from various mortgage lenders with which we have lead or other similar arrangements; the Estimated Payment is an average of those rates.
          See how much you could borrow to make a competitive offer.

          Climate risks

          Neighborhood: 21222

          Getting around

          28 / 100
          Some Transit

          Nearby schools

          GreatSchools rating
          Schools provided by the listing agent
          • District: Baltimore County Public Schools

          Source: Bright MLS. This data may not be complete. We recommend contacting the local school district to confirm school assignments for this home.

          A local agent can set up tours, give advice and negotiate with sellers.

          A local lender can help you make sure your offer is ready when you are.

          Browse local experts

          Similar homes

          Skip to the end of the carouselSkip to the beginning of the carousel