Southern Charm, Mountain Views & Room to Roam
Come on home to this immaculate 3-bedroom, 1-bath cottage tucked away on a beautiful 0.5 acre lot, where mountain views, wide-open skies, and peaceful East Tennessee living come together.
Pour yourself a glass of sweet tea and settle in on the front porch or outdoor patio while enjoying the spacious yard--perfect for gardening, pets, gatherings, or simply letting the kids run and making memories.
Inside, you'll find comfortable one-level living, plus an unfinished basement offering plenty of storage and potential. A shared garage adds even more convenience.
And the location? Just minutes from downtown Elizabethton, shopping, dining, medical facilities, and the Tweetsie Trail, with the added bonus of city schools.
A little country peace, a lot of Southern charm, and plenty of room to call your own. Come see why this sweet East Tennessee cottage feels like home.
For sale
$245,000
1011 Nave St, Elizabethton, TN 37643
3beds
912sqft
Single Family Residence, Residential
Built in 1940
0.25 Acres Lot
$236,100 Zestimate®
$269/sqft
$-- HOA
What's special
Mountain viewsComfortable one-level livingFront porchWide-open skiesOutdoor patioSpacious yard
- 1 day |
- 466 |
- 17 |
Likely to sell faster than
Zillow last checked:
Listing updated:
Listed by:
Layla Wright 423-773-5519,
KW Johnson City 423-433-6500
Source: TVRMLS,MLS#: 9999475
Facts & features
Interior
Bedrooms & bathrooms
- Bedrooms: 3
- Bathrooms: 1
- Full bathrooms: 1
Primary bedroom
- Level: First
- Area: 126.5
- Dimensions: 11.5 x 11
Bedroom 2
- Level: First
- Area: 106
- Dimensions: 8 x 13.25
Bedroom 3
- Level: First
- Area: 79.44
- Dimensions: 7.75 x 10.25
Dining room
- Level: First
- Area: 112.05
- Dimensions: 13.5 x 8.3
Kitchen
- Level: First
- Area: 136.13
- Dimensions: 16.5 x 8.25
Laundry
- Level: First
- Area: 72.1
- Dimensions: 7 x 10.3
Living room
- Level: First
- Area: 161
- Dimensions: 14 x 11.5
Heating
- Forced Air, Heat Pump, Natural Gas
Cooling
- Ceiling Fan(s), Heat Pump
Appliances
- Included: Dishwasher, Electric Range, Microwave
- Laundry: Electric Dryer Hookup, Washer Hookup
Features
- Remodeled
- Flooring: Ceramic Tile, Laminate, Vinyl
- Doors: Storm Door(s)
- Windows: Double Pane Windows
- Basement: Block,Concrete,Exterior Entry,Full,Unfinished,Walk-Out Access
- Has fireplace: No
- Fireplace features: See Remarks
Interior area
- Total structure area: 1,812
- Total interior livable area: 912 sqft
Property
Parking
- Total spaces: 1
- Parking features: Asphalt, Shared Driveway
- Garage spaces: 1
- Has uncovered spaces: Yes
Features
- Levels: One
- Stories: 1
- Patio & porch: Covered, Front Porch, Side Porch
Lot
- Size: 0.25 Acres
- Dimensions: 73 x 150
- Topography: Level, Rolling Slope
Details
- Parcel number: 041m C 04700 000
- Zoning: Residential
Construction
Type & style
- Home type: SingleFamily
- Architectural style: Cottage
- Property subtype: Single Family Residence, Residential
Materials
- Vinyl Siding
- Foundation: Block
- Roof: Shingle
Condition
- Updated/Remodeled,Average
- New construction: No
- Year built: 1940
Utilities & green energy
- Sewer: Public Sewer
- Water: Public
Community & HOA
Community
- Subdivision: Lilly Add
HOA
- Has HOA: No
Location
- Region: Elizabethton
Financial & listing details
- Price per square foot: $269/sqft
- Tax assessed value: $111,100
- Annual tax amount: $1,089
- Date on market: 8/13/2026
- Listing terms: Cash,Conventional,FHA,USDA Loan
Estimated market value
$236,100
$224,000 - $248,000
$1,634/mo
Price history
| Date | Event | Price |
|---|---|---|
| 8/13/2026 | Listed for sale | $245,000+145%$269/sqft |
Source: TVRMLS #9999475 Report a problem | ||
| 1/15/2020 | Sold | $100,000+4.7%$110/sqft |
Source: TVRMLS #9903399 Report a problem | ||
| 1/8/2020 | Pending sale | $95,500$105/sqft |
Source: Kw Johnson City #9903399 Report a problem | ||
| 1/7/2020 | Listed for sale | $95,500+37.2%$105/sqft |
Source: Kw Johnson City #9903399 Report a problem | ||
| 3/8/2006 | Sold | $69,585$76/sqft |
Source: Public Record Report a problem | ||
Public tax history
| Year | Property taxes | Tax assessment |
|---|---|---|
| 2025 | $1,089 +2.4% | $27,775 |
| 2024 | $1,064 | $27,775 |
| 2023 | $1,064 +6.4% | $27,775 |
| 2022 | $1,000 | $27,775 |
| 2021 | -- | $27,775 +55.8% |
| 2020 | $770 | $17,825 |
| 2019 | $770 +1.4% | $17,825 |
| 2018 | $759 +0% | $17,825 |
| 2017 | $759 +0.4% | $17,825 |
| 2016 | $756 -0.2% | $17,825 |
| 2015 | $758 -8.8% | $17,825 -8.4% |
| 2014 | $831 +2.9% | $19,450 0% |
| 2013 | $807 +5.6% | $19,457 |
| 2012 | $765 +0% | $19,457 +0.1% |
| 2011 | $765 -3.1% | $19,443 |
| 2010 | $789 +13% | $19,443 +13% |
| 2009 | $698 +1.5% | $17,204 |
| 2008 | $688 +3.1% | $17,204 |
| 2007 | $668 | $17,204 |
| 2006 | $668 -20.2% | $17,204 |
| 2005 | $836 +69.1% | $17,204 +69.1% |
| 2004 | $495 +8% | $10,175 |
| 2002 | $458 | $10,175 +4% |
| 2001 | -- | $9,781 -75% |
| 2000 | -- | $39,122 |
Find assessor info on the county website
Monthly payment
Est. payment
Payment breakdown
Explore the cost of this home by adjusting the details. Changes won't be saved.Climate risks
Neighborhood: 37643
Nearby schools
GreatSchools rating
- 9/10West Side Elementary SchoolGrades: K-5Distance: 2.8 mi
- 6/10T A Dugger Junior High SchoolGrades: 6-8Distance: 1.9 mi
- 6/10Elizabethton High SchoolGrades: 9-12Distance: 2.5 mi
Schools provided by the listing agent
- Elementary: East Side
- Middle: T A Dugger
- High: Elizabethton
Source: TVRMLS. This data may not be complete. We recommend contacting the local school district to confirm school assignments for this home.
- $146,4003 bd1 ba9.9k sqft1015 Nave St, Elizabethton, TN 37643Off Market
- $291,000-- bd2 ba2.1k sqft1007 Nave St, Elizabethton, TN 37643Off Market
- $205,500-- bd1 ba1.1k sqft1017 Nave St, Elizabethton, TN 37643Off Market
- $244,1003 bd2 ba1.6k sqft1006 Pearl St, Elizabethton, TN 37643Off Market
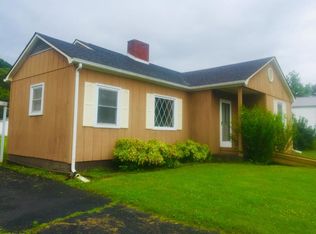
- $192,300-- bd1 ba1.3k sqft1004 Pearl St, Elizabethton, TN 37643Off Market
- $283,800-- bd2 ba2k sqft1003 Nave St, Elizabethton, TN 37643Off Market
- $196,4002 bd2 ba1.4k sqft1016 Pearl St, Elizabethton, TN 37643Off Market
- $190,3002 bd1 ba934 sqft1010 Nave St, Elizabethton, TN 37643Off Market
A local agent can set up tours, give advice and negotiate with sellers.
A local lender can help you make sure your offer is ready when you are.
Similar homes
- $249,0003 bd2 ba1.1k sqft103 Baird Ln, Elizabethton, TN 37643For Sale
 MLS ID #9999420, Hannah Slagle. TVRMLS
 - $209,0002 bd1 ba896 sqft1020 Charity Hill Rd, Elizabethton, TN 37643For Sale
 MLS ID #9998233, Cindy Edwards. TVRMLS
 - $254,9002 bd2 ba1.1k sqft121 Bill Lewis Rd, Elizabethton, TN 37643For Sale
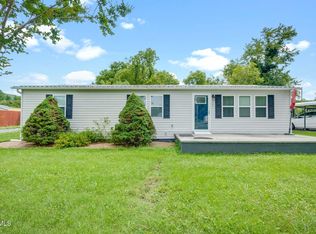 MLS ID #9999342, Ashley Eastridge. TVRMLS
 - $200,0002 bd1 ba978 sqft1362 Broad St, Elizabethton, TN 37643For Sale
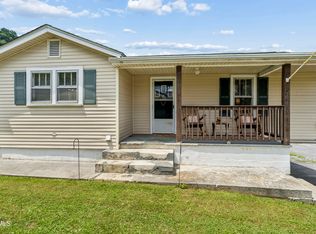 MLS ID #9999437, Paige Lipfird. TVRMLS
 - $229,9003 bd1 ba1k sqft1401 Charity Hill Rd, Elizabethton, TN 37643For SaleMLS ID #9996422, Matthew McCrory. TVRMLS
- $234,9993 bd1 ba1k sqft122 Hartley Rd, Elizabethton, TN 37643For SaleMLS ID #9996880, Gideon Williams. TVRMLS
- $133,0003 bd1 ba876 sqft617 S Roan St, Elizabethton, TN 37643For SaleMLS ID #11933428, Seth Lester, NEXTHOME MAGNOLIA REALTY. My State MLS
- $195,0003 bd2 ba1.2k sqft220 Jenkins Hollow Rd, Elizabethton, TN 37643For SaleMLS ID #9999231, Brittany Reed. TVRMLS
- $229,9002 bd1 ba936 sqft510 Washington Ave, Elizabethton, TN 37643For SaleMLS ID #9998619, Jay Crockett. TVRMLS
- $275,0003 bd1 ba925 sqft109 Mayfield Dr #1, Elizabethton, TN 37643For SaleMLS ID #9999421, Mallary Kelley. TVRMLS
- $289,0003 bd1 ba1k sqft1403 Charity Hill Rd, Elizabethton, TN 37643For SaleMLS ID #9998056, Kimberly E Jones. TVRMLS
- $199,9002 bd1 ba850 sqft1014 Bluefield Ave, Elizabethton, TN 37643For SaleMLS ID #9995318, Tammy Largent. TVRMLS
- $219,9002 bd1 ba867 sqft212 Ferguson Ave, Elizabethton, TN 37643For SaleMLS ID #9990292, Ashley Ferlauto. TVRMLS
- $210,0002 bd1 ba1.3k sqft817 Mulberry St, Elizabethton, TN 37643For SaleMLS ID #9993265, Bob Ross. TVRMLS
- $229,9002 bd2 ba1.1k sqft708 W D St, Elizabethton, TN 37643For SaleMLS ID #9995613, Jason Blevins. TVRMLS
- $200,5003 bd1 ba1k sqft308 E Cottage Ave, Elizabethton, TN 37643For SaleMLS ID #9997058, Thomas Kellner. TVRMLS
- $194,9002 bd1 ba788 sqft805 Ash St, Elizabethton, TN 37643For SaleMLS ID #9998196, Travis Royston. TVRMLS
- $255,0003 bd1 ba1.2k sqft207 Charles St, Hampton, TN 37658For SaleMLS ID #9996875, Layla Wright. TVRMLS
- $165,0003 bd1 ba936 sqft714 Beech St, Elizabethton, TN 37643For SaleMLS ID #9996181, Salvatore Malantonio. TVRMLS
- $155,0002 bd1 ba857 sqft806 Beech St, Elizabethton, TN 37643For SaleMLS ID #9996972, Dale Slivka. TVRMLS
