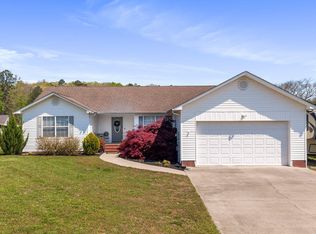
Welcome to this spacious 5-room home in the highly desirable Farmingdale neighborhood! Featuring 3 bedrooms upstairs and 2 additional large flex rooms downstairs, this home offers endless possibilities for a home office, guest space, playroom, gym, or media room. With 3 full bathrooms, there's plenty of room for everyone.
Enjoy relaxing on the inviting front porch with scenic views overlooking the expansive front yard, or unwind on the large 14' x 16' screened porch overlooking the private, tree-lined backyard. The fully fenced backyard features wooden privacy fencing, fruit trees, and a professionally added drainage system around both sides of the home for added peace of mind.
The kitchen is equipped with beautiful stainless steel appliances, including a new range, dishwasher, refrigerator, and an under-sink reverse osmosis water filtration system. The living areas feature hardwood flooring, bedrooms are carpeted for comfort, and the lower level offers durable luxury vinyl plank flooring. Additional features include a remote-controlled Honeywell ceiling fan and a spacious 32-foot-deep, two-car garage with a quiet new garage door opener.
Residents of Farmingdale enjoy underground utilities, street lighting, two community parks, neighborhood food truck events, an annual community yard sale, and one of the area's favorite Halloween celebrations.
Conveniently located just minutes from shopping, dining, and schools in Cleveland, with easy access to I-75 and only about 30 miles to Chattanooga, this home offers the perfect combination of space, comfort, and community.
For sale
$389,900
295 Farmway Dr SE, Cleveland, TN 37323
3beds
2,306sqft
:
Get pre-qualified$2,242/mo
Single Family Residence
Built in 2007
0.43 Acres Lot
$383,800 Zestimate®
$169/sqft
$8/mo HOA
What's special
Wooden privacy fencingFruit treesNew rangeFully fenced backyardPrivate tree-lined backyardExpansive front yardBeautiful stainless steel appliances
- 13 days |
- 318 |
- 18 |
Zillow last checked:
Listing updated:
Listed by:
Brian Kelly 423-818-9959,
Real Broker 423-665-7777
Source: Greater Chattanooga Realtors,MLS#: 1538590
Facts & features
Interior
Bedrooms & bathrooms
- Bedrooms: 3
- Bathrooms: 3
- Full bathrooms: 3
Heating
- Central, Electric, Heat Pump
Cooling
- Ceiling Fan(s), Electric
Appliances
- Included: Dryer, Dishwasher, Electric Water Heater, Free-Standing Electric Oven, Free-Standing Electric Range, Oven, Plumbed For Ice Maker, Refrigerator, Stainless Steel Appliance(s), Washer, Washer/Dryer, Water Heater, Water Purifier, Water Purifier Owned
- Laundry: In Kitchen, Laundry Room, Main Level
Features
- Ceiling Fan(s), Double Vanity, Eat-in Kitchen, Granite Counters, Open Floorplan, Vaulted Ceiling(s), Walk-In Closet(s), Tub/shower Combo, En Suite, Breakfast Room
- Flooring: Carpet, Hardwood, Luxury Vinyl, Tile
- Windows: Insulated Windows, Shades, Vinyl Frames
- Basement: Finished,Full
- Has fireplace: No
Interior area
- Total structure area: 2,306
- Total interior livable area: 2,306 sqft
- Finished area above ground: 1,470
- Finished area below ground: 836
Property
Parking
- Total spaces: 2
- Parking features: Basement, Concrete, Driveway, Garage, Garage Door Opener, Off Street, Garage Faces Front
- Attached garage spaces: 2
Features
- Levels: Two
- Patio & porch: Front Porch, Porch, Rear Porch, Screened, Porch - Screened, Porch - Covered
- Exterior features: Private Yard, Rain Gutters
- Pool features: None
- Spa features: None
- Fencing: Back Yard,Fenced,Wood
- Has view: Yes
- View description: Hills, Mountain(s), Neighborhood, Panoramic, Valley
Lot
- Size: 0.43 Acres
- Dimensions: 104 x 180
- Features: Back Yard, Few Trees, Front Yard, Garden, Gentle Sloping, Landscaped, Private, Sloped, Sloped Up, Views
Details
- Additional structures: None
- Parcel number: 080g H 00600 000
- Special conditions: Standard
- Other equipment: None
Construction
Type & style
- Home type: SingleFamily
- Architectural style: Ranch
- Property subtype: Single Family Residence
Materials
- Block, Brick Veneer, Frame, Vinyl Siding
- Foundation: Block
- Roof: Asphalt,Shingle
Condition
- Updated/Remodeled
- New construction: No
- Year built: 2007
Utilities & green energy
- Sewer: Septic Tank
- Water: Public
- Utilities for property: Cable Available, Electricity Connected, Phone Available, Sewer Not Available, Underground Utilities, Water Available, Water Connected
Community & HOA
Community
- Features: Park, Pond
- Security: Secured Garage/Parking, Smoke Detector(s)
- Subdivision: Farmingdale Phase 5
HOA
- Has HOA: Yes
- Amenities included: Park, Parking
- Services included: Maintenance Grounds
- HOA fee: $100 annually
Location
- Region: Cleveland
Financial & listing details
- Price per square foot: $169/sqft
- Tax assessed value: $346,500
- Annual tax amount: $1,048
- Date on market: 7/13/2026
- Listing terms: Cash,Conventional,FHA,VA Loan
- Inclusions: Clothes Washer and Clothes Dryer stays
- Road surface type: Asphalt
Estimated market value
$383,800
$365,000 - $403,000
$2,011/mo
Price history
| Date | Event | Price |
|---|---|---|
| 7/13/2026 | Listed for sale | $389,900+21.8%$169/sqft |
Source:  RealTracs MLS as distributed by MLS GRID #3272391 Report a problem RealTracs MLS as distributed by MLS GRID #3272391 Report a problem | ||
| 8/26/2022 | Sold | $320,000-1.5%$139/sqft |
Source: RealTracs MLS as distributed by MLS GRID #3141469 Report a problem | ||
| 7/25/2022 | Listed for sale | $325,000+54.8%$141/sqft |
Source:  RCAR #20225187 Report a problem RCAR #20225187 Report a problem | ||
| 5/16/2022 | Sold | $210,000+30.3%$91/sqft |
Source: Public Record Report a problem | ||
| 3/30/2010 | Sold | $161,200+0.8%$70/sqft |
Source: Public Record Report a problem | ||
| 2/18/2010 | Listed for sale | $159,900$69/sqft |
Source: Coldwell Banker Hamilton & Associates #1141476 Report a problem | ||
Public tax history
| Year | Property taxes | Tax assessment |
|---|---|---|
| 2025 | -- | $86,625 +49.6% |
| 2024 | $1,029 | $57,900 |
| 2023 | $1,029 | $57,900 |
| 2022 | $1,029 | $57,900 |
| 2021 | $1,029 +7.2% | $57,900 +34% |
| 2019 | $960 +5.1% | $43,200 |
| 2018 | $914 0% | -- |
| 2017 | $914 -3.7% | -- |
| 2016 | $949 | -- |
| 2015 | $949 +0.9% | -- |
| 2014 | $941 | -- |
| 2013 | -- | -- |
| 2011 | $924 | $43,425 |
| 2009 | $924 | $43,425 |
| 2008 | -- | $43,425 +17% |
| 2007 | $895 | $37,125 |
Find assessor info on the county website
Monthly payment
Est. payment
Payment breakdown
Explore the cost of this home by adjusting the details. Changes won't be saved.Climate risks
Neighborhood: South Cleveland
Nearby schools
GreatSchools rating
- 5/10Waterville Community Elementary SchoolGrades: PK-5Distance: 1.7 mi
- 4/10Lake Forest Middle SchoolGrades: 6-8Distance: 3.1 mi
- 4/10Bradley Central High SchoolGrades: 9-12Distance: 5.2 mi
Schools provided by the listing agent
- Elementary: Waterville Elementary
- Middle: Lake Forest Middle School
- High: Bradley Central High
Source: Greater Chattanooga Realtors. This data may not be complete. We recommend contacting the local school district to confirm school assignments for this home.
- $294,9003 bd2 ba1.5k sqft305 Farmway Dr SE, Cleveland, TN 37323Off Market
- $331,4003 bd2 ba1.5k sqft285 Farmway Dr SE, Cleveland, TN 37323Off Market
- $350,2003 bd2 ba1.9k sqft174 Home Place Ct SE, Cleveland, TN 37323Off Market

- $374,5003 bd2 ba1.9k sqft275 Farmway Dr SE, Cleveland, TN 37323Off Market

- $333,4003 bd2 ba1.4k sqft315 Farmway Dr SE, Cleveland, TN 37323Off Market
- $364,7003 bd2 ba1.9k sqft162 Home Place Ct SE, Cleveland, TN 37323Off Market
- $355,6003 bd2 ba1.5k sqft186 Home Place Ct SE, Cleveland, TN 37323Off Market
- $315,8003 bd2 ba1.5k sqft285 Farmway Dr, Cleveland, TN 37323Off Market
A local agent can set up tours, give advice and negotiate with sellers.
A local lender can help you make sure your offer is ready when you are.
Similar homes
- $409,9003 bd2 ba1.7k sqft129 Timber Top Xing SE, Cleveland, TN 37323For Sale
 MLS ID #1528524, Darren Miller. Greater Chattanooga Realtors
 - $340,0003 bd2 ba1.4k sqft2025 Hawk St SE, Cleveland, TN 37323For Sale

 MLS ID #3298475, Paula Wilcox. RealTracs MLS as distributed by MLS GRID
 - $395,0003 bd3 ba2k sqft192 Clearview Cir NE, Cleveland, TN 37323For Sale
 MLS ID #3262858, Bryan Richardson. RealTracs MLS as distributed by MLS GRID
 - $399,5003 bd2 ba1.7k sqft112 Georgia Bell Cir SE, Cleveland, TN 37323For Sale
 MLS ID #3243355, David May. RealTracs MLS as distributed by MLS GRID
 - $429,5003 bd3 ba2k sqft160 Lauren Dr SE, Cleveland, TN 37323For SaleMLS ID #3244417, Racheal Swigert. RealTracs MLS as distributed by MLS GRID
- $385,9003 bd2 ba1.5k sqft360 Webb Ln NE, Cleveland, TN 37323For SaleMLS ID #1528944, Darren Miller. Greater Chattanooga Realtors
- $399,0003 bd3 ba2.1k sqft6129 Oilskin Dr, Ooltewah, TN 37363For SaleMLS ID #1539374, Laura Ledbetter. Greater Chattanooga Realtors
- $440,0003 bd2 ba2k sqft100 Brook Hollow Dr SE, Cleveland, TN 37323For SaleMLS ID #3223309, Effie Bryant. RealTracs MLS as distributed by MLS GRID
- $314,9003 bd1 ba1.4k sqft147 Norwood Dr SE, Cleveland, TN 37323For SaleMLS ID #1538954, Katherine Stevens. Greater Chattanooga Realtors
- $499,9003 bd2 ba2.2k sqft181 Mantooth Rd SE, Cleveland, TN 37323For SaleMLS ID #1537329, Theba Hamilton. Greater Chattanooga Realtors
- $439,9003 bd3 ba2.5k sqft400 Ivy Way NW, Cleveland, TN 37312For SaleMLS ID #3288581, Joel Orr. RealTracs MLS as distributed by MLS GRID
- $389,9003 bd3 ba2k sqft4825 Kiowa Ln NW, Cleveland, TN 37312For SaleMLS ID #3263424, Mark Rothschild. RealTracs MLS as distributed by MLS GRID
- $389,0003 bd2 ba2.2k sqft3613 Bowman Circle Dr NE, Cleveland, TN 37312For SaleMLS ID #1527631, Paul Ramsey. Greater Chattanooga Realtors
- $253,0003 bd2 ba1.5k sqft940 Dockery Ln SE, Cleveland, TN 37323For SaleMLS ID #1537536, Carolanne Crisp. Greater Chattanooga Realtors
- $395,0003 bd2 ba1.6k sqft1302 Blythe Ferry Pl NE, Cleveland, TN 37312For SaleMLS ID #1537308, Tate Trentham. Greater Chattanooga Realtors
- $298,9003 bd2 ba1.8k sqft2036 Broomfield Rd SE, Cleveland, TN 37323For SaleMLS ID #1529546, Darren Miller. Greater Chattanooga Realtors
- $389,9004 bd3 ba2.1k sqft5911 Tyner Ln, Harrison, TN 37341For SaleMLS ID #3256153, Kayla Hahn. RealTracs MLS as distributed by MLS GRID
- $389,9003 bd3 ba2.4k sqft8520 Standifer Gap Rd, Chattanooga, TN 37421For SaleMLS ID #1533645, Shawn Feagans. Greater Chattanooga Realtors
- $369,9004 bd3 ba2.1k sqft132 Covy Ct NE, Cleveland, TN 37312For SaleMLS ID #3093666, Matt Sharp. RealTracs MLS as distributed by MLS GRID
- $390,0003 bd2 ba2k sqft6546 Olde Ferry Lndg, Harrison, TN 37341For SaleMLS ID #1533875, Norma G Whaley. Greater Chattanooga Realtors
