Beautifully maintained full-brick ranch home offering spacious main-level living plus a bonus room and full bath upstairs! A welcoming covered front porch opens to a foyer with coat closet and a separate formal dining room. The spacious great room features a vaulted ceiling, gas fireplace, built-in shelving and wet bar, with French doors leading to an awesome sunroom with tile flooring and a cozy gas heater--perfect for enjoying year-round.
The well-appointed kitchen offers an abundance of cabinetry, center island, double wall ovens, microwave, pantry, breakfast area and stainless steel refrigerator that will remain. Wood flooring flows throughout most of the main level.
The large primary suite features wood flooring, an oversized walk-in closet and private access to the sunroom. The ensuite bath includes a jetted tub, separate shower and two vanities with granite countertops. A desirable split-bedroom floor plan provides two additional bedrooms and a full hall bathroom. A spacious laundry room and convenient half bath complete the main level.
Upstairs you'll find a nice bonus room with its own gas fireplace and full bath, providing flexible space for a media room, home office, guest suite or recreation room. There's also a large storage room that offers the potential to be finished for even more usable space.
Outside, enjoy the nicely landscaped yard, rear deck and storage building that will remain. The home also features a 2-car garage with workshop space. Major updates include a roof that's only 3 years old and two HVAC units 5 and 6 years old. The owned 125-gallon propane tank will also remain.
Spacious, well cared for and filled with thoughtful features, this home offers a wonderful combination of comfort, functionality and flexible living space!
Active
$525,000
353 Hidden Oaks Trl NE, Cleveland, TN 37312
3beds
3,093sqft
Single Family Residence, Residential
Built in 1996
0.57 Acres Lot
$-- Zestimate®
$170/sqft
$-- HOA
What's special
Full-brick ranch homeGas fireplaceFull hall bathroomCenter islandDesirable split-bedroom floor planSpacious great roomNicely landscaped yard
- 1 day |
- 294 |
- 18 |
Zillow last checked:
Listing updated:
Listed by:
Rhonda Vest McClure 423-303-1200,
Keller Williams Cleveland 423-303-1200,
Victoria Tilley,
Keller Williams Cleveland
Source: RealTracs MLS as distributed by MLS GRID,MLS#: 3512634
Facts & features
Interior
Bedrooms & bathrooms
- Bedrooms: 3
- Bathrooms: 4
- Full bathrooms: 3
- 1/2 bathrooms: 1
Heating
- Propane, Dual, Electric
Cooling
- Other, Central Air
Appliances
- Included: Electric Oven, Double Oven, Cooktop, Dishwasher, Refrigerator, Disposal, Microwave
Features
- Ceiling Fan(s), Walk-In Closet(s), High Speed Internet
- Flooring: Carpet, Laminate, Tile, Vinyl, Other
- Basement: None
- Number of fireplaces: 2
- Fireplace features: Gas
Interior area
- Total structure area: 3,093
- Total interior livable area: 3,093 sqft
Property
Parking
- Total spaces: 2
- Parking features: Garage Door Opener, Attached, Concrete, Driveway
- Attached garage spaces: 2
- Has uncovered spaces: Yes
Features
- Levels: Three Or More
- Stories: 2
- Patio & porch: Deck, Covered
Lot
- Size: 0.57 Acres
- Dimensions: 153 x 130 x 192 x 168
Details
- Parcel number: 028J A 00200 000
- Special conditions: Standard
Construction
Type & style
- Home type: SingleFamily
- Architectural style: Other
- Property subtype: Single Family Residence, Residential
Materials
- Brick
- Roof: Shingle
Condition
- New construction: No
- Year built: 1996
Utilities & green energy
- Sewer: Septic Tank
- Water: Public
- Utilities for property: Electricity Available, Water Available
Community & HOA
Community
- Security: Smoke Detector(s)
- Subdivision: Hickory Hills
HOA
- Has HOA: No
Location
- Region: Cleveland
Financial & listing details
- Price per square foot: $170/sqft
- Tax assessed value: $513,300
- Annual tax amount: $1,553
- Date on market: 8/13/2026
- Electric utility on property: Yes
Estimated market value
Not available
Estimated sales range
Not available
Not available
Price history
| Date | Event | Price |
|---|---|---|
| 8/14/2026 | Listed for sale | $525,000+114.3%$170/sqft |
Source:  RCAR #20264205 Report a problem RCAR #20264205 Report a problem | ||
| 12/28/2016 | Sold | $245,000-5.6%$79/sqft |
Source:  RealTracs MLS as distributed by MLS GRID #3142854 Report a problem RealTracs MLS as distributed by MLS GRID #3142854 Report a problem | ||
| 11/22/2016 | Price change | $259,500-0.2%$84/sqft |
Source: Crye-Leike REALTORS #20164709 Report a problem | ||
| 8/9/2016 | Listed for sale | $259,900+1475.2%$84/sqft |
Source: Visual Tour #20164709 Report a problem | ||
| 6/6/1995 | Sold | $16,500$5/sqft |
Source: Public Record Report a problem | ||
Public tax history
| Year | Property taxes | Tax assessment |
|---|---|---|
| 2025 | -- | $128,325 +70.1% |
| 2024 | $1,341 | $75,450 |
| 2023 | $1,341 | $75,450 |
| 2022 | $1,341 | $75,450 |
| 2021 | $1,341 +4.2% | $75,450 +30.3% |
| 2019 | $1,287 +5.1% | $57,900 |
| 2018 | $1,225 +0.1% | -- |
| 2017 | $1,224 +1.2% | -- |
| 2016 | $1,210 | -- |
| 2015 | $1,210 +0.9% | -- |
| 2014 | $1,199 | -- |
| 2013 | -- | -- |
| 2011 | $1,252 -11.9% | $58,825 -11.9% |
| 2009 | $1,421 | $66,775 |
| 2008 | -- | $66,775 +16.4% |
| 2007 | $1,382 +12.6% | $57,350 |
| 2006 | $1,227 | $57,350 |
| 2005 | $1,227 -1.3% | $57,350 +6.5% |
| 2004 | $1,244 | $53,850 |
| 2003 | $1,244 | $53,850 +15.6% |
| 2001 | -- | $46,577 -75% |
| 2000 | -- | $186,306 |
Find assessor info on the county website
Monthly payment
Est. payment
Payment breakdown
Explore the cost of this home by adjusting the details. Changes won't be saved.Climate risks
Neighborhood: 37312
Nearby schools
GreatSchools rating
- 6/10Charleston Elementary SchoolGrades: PK-5Distance: 4 mi
- 6/10Ocoee Middle SchoolGrades: 6-8Distance: 5.6 mi
- 7/10Walker Valley High SchoolGrades: 9-12Distance: 3 mi
Schools provided by the listing agent
- Elementary: Charleston Elementary School
- Middle: Ocoee Middle School
- High: Walker Valley High School
Source: RealTracs MLS as distributed by MLS GRID. This data may not be complete. We recommend contacting the local school district to confirm school assignments for this home.
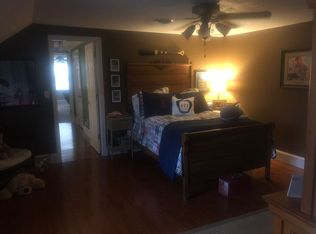
- $467,5003 bd3 ba2.5k sqft335 Hidden Oaks Trl NE, Cleveland, TN 37312Off Market
- $401,400-- bd2 ba2k sqft363 Hidden Oaks Trl NE, Cleveland, TN 37312Off Market
- $386,000-- bd2 ba2.2k sqft348 Hidden Oaks Trl NE, Cleveland, TN 37312Off Market
- $515,0004 bd4 ba3.5k sqft364 Hidden Oaks Trl NE, Cleveland, TN 37312For Sale By Owner

- $517,700-- bd3 ba2.9k sqft334 Hidden Oaks Trl NE, Cleveland, TN 37312Off Market
- $366,1004 bd2 ba2.4k sqft315 Hidden Oaks Trl NE, Cleveland, TN 37312Off Market
- $389,900-- bd2 ba1.9k sqft192 Rolling Wood Trl NE, Cleveland, TN 37312Off Market
- $427,9003 bd3 ba1.9k sqft128 Rolling Wood Trl NE, Cleveland, TN 37312Off Market
A local agent can set up tours, give advice and negotiate with sellers.
A local lender can help you make sure your offer is ready when you are.
Similar homes
- $515,0004 bd4 ba3.5k sqft364 Hidden Oaks Trl NE, Cleveland, TN 37312For Sale By Owner
- $534,9004 bd3 ba2.8k sqft379 Quail Run Trce NE, Cleveland, TN 37312For Sale

 MLS ID #3388348, Chasity Witt. RealTracs MLS as distributed by MLS GRID
 - $550,0004 bd4 ba2.4k sqft120 Buckeye Ln NW, Cleveland, TN 37312For Sale
 MLS ID #1540867, Kim A Bass. Greater Chattanooga Realtors
 - $550,0003 bd3 ba2.2k sqft695 Walker Valley Rd NW, Cleveland, TN 37312For Sale By Owner
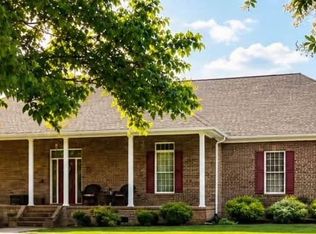
- $318,0003 bd3 ba1.7k sqft323 Lewis Lane Rd NE, Cleveland, TN 37312For SaleMLS ID #1540680, Karen Albright. Greater Chattanooga Realtors
- $423,5004 bd3 ba1.9k sqft142 Singletree Dr NW, Cleveland, TN 37312For Sale
 MLS ID #1351746, Debbie Hicks, Weichert Realtors - The Space Place. East Tennessee Realtors
 - $350,0003 bd2 ba1.6k sqft1051 Old Charleston Rd NE, Cleveland, TN 37312For SaleMLS ID #3505832, Steve Moutrey. RealTracs MLS as distributed by MLS GRID
- $425,0003 bd2 ba1.7k sqft410 Thoroughbred Dr NW, Cleveland, TN 37312For SaleMLS ID #3513262, Crissie Bennett Wilson. RealTracs MLS as distributed by MLS GRID
- $555,9004 bd3 ba2.4k sqft112 Keystone Dr NE, Cleveland, TN 37312For SaleMLS ID #3285899, Sommer Oder-Bailey. RealTracs MLS as distributed by MLS GRID
- $414,9003 bd3 ba2.2k sqft150 Rolling Wood Trl NE, Cleveland, TN 37312For SaleMLS ID #3230836, Andrew Cannon. RealTracs MLS as distributed by MLS GRID
- $413,5003 bd3 ba1.8k sqft348 Hickory Hills Dr NE, Cleveland, TN 37312For SaleMLS ID #1537712, Misty Newsome. Greater Chattanooga Realtors
- $514,9004 bd4 ba2.8k sqft152 Winding Glen Dr NW, Cleveland, TN 37312For SaleMLS ID #1532740, Teresa Young. Greater Chattanooga Realtors
- $459,9004 bd3 ba2.3k sqft144 Bartlett Cir NE, Cleveland, TN 37312For Sale By Owner
- $527,5004 bd4 ba2.8k sqft4909 Grove Park Dr NW, Cleveland, TN 37312For SaleMLS ID #3245632, Tonya Suits. RealTracs MLS as distributed by MLS GRID
- $325,0003 bd2 ba1.6k sqft120 Brook Dr NW, Cleveland, TN 37312For SaleMLS ID #3511112, Dottie M Sneed. RealTracs MLS as distributed by MLS GRID
- $569,0004 bd2 ba2.5k sqft229 Eagle Creek Rd NW, Cleveland, TN 37312For SaleMLS ID #1540322, Jannis Sams. Greater Chattanooga Realtors
- $289,9003 bd2 ba1.6k sqft4705 Treemont Cir NE, Cleveland, TN 37312For SaleMLS ID #1540705, Chelsa Vasquez. Greater Chattanooga Realtors
- $314,9003 bd2 ba1.9k sqft927 Tri Cir NE, Cleveland, TN 37312For SaleMLS ID #1540591, Benjamin Absher. Greater Chattanooga Realtors
- $599,0004 bd3 ba2.2k sqft111 Carolina Ln NE, Cleveland, TN 37312For SaleMLS ID #20263488, Ashley Austin, RE/MAX Experience. RCAR
- $519,0004 bd3 ba2.4k sqft5032 Lakeside Ln, Cleveland, TN 37312For SaleMLS ID #3233615, Karen Goldman. RealTracs MLS as distributed by MLS GRID
