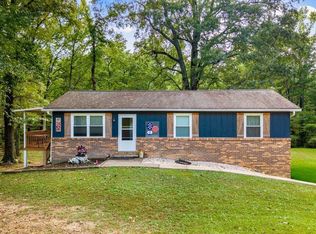
Mountain views, room to roam and Tennessee Charm, discover the beauty of country living. This 3-bedroom, 2-bath home sits on an impressive 3.59 acres, offering gorgeous mountain views and plenty of room to spread out and enjoy the great outdoors. Imagine sipping your morning coffee while taking in the breathtaking scenery, enjoying peaceful evenings, or simply appreciating the privacy and space that come with owning acreage. Whether you're dreaming of a little homestead, room for outdoor activities, or a place to enjoy the beauty of East Tennessee, this property offers a wonderful opportunity to make it your own. If you've been searching for space, scenery, and a little slice of Tennessee paradise, this one deserves a look! Brand new Roof and Water Heater for added Peace of Mind
Coming soon
$349,000
155 Corvin Rd NE, Cleveland, TN 37323
3beds
1,456sqft
Single Family Residence
Built in 1974
3.59 Acres Lot
$277,100 Zestimate®
$240/sqft
$-- HOA
What's special
- 1 day
- 99
- 12
Zillow last checked:
Listing updated:
Listed by:
Drew Carey 423-618-3739,
EXP Realty, LLC 888-519-5113,
Alicia Leeds 423-227-5568,
EXP Realty, LLC
Source: Greater Chattanooga Realtors,MLS#: 1544940
Facts & features
Interior
Bedrooms & bathrooms
- Bedrooms: 3
- Bathrooms: 2
- Full bathrooms: 1
- 1/2 bathrooms: 1
Primary bedroom
- Level: First
Bedroom
- Level: First
Bedroom
- Level: First
Primary bathroom
- Level: First
Other
- Level: First
Dining room
- Level: First
Kitchen
- Level: First
Laundry
- Level: First
Living room
- Level: First
Heating
- Central
Cooling
- Central Air
Appliances
- Included: Electric Water Heater, Free-Standing Refrigerator, Free-Standing Range, Microwave, Oven, Refrigerator, Washer, Washer/Dryer, Water Heater
- Laundry: Electric Dryer Hookup, In Kitchen, Laundry Room, Main Level, Washer Hookup
Features
- Ceiling Fan(s), Eat-in Kitchen, Kitchen Island, Pantry, Tub/shower Combo, Sitting Area, Breakfast Nook, Breakfast Room
- Flooring: Carpet, Luxury Vinyl
- Windows: Aluminum Frames
- Has basement: No
- Has fireplace: Yes
- Fireplace features: Living Room, Wood Burning
Interior area
- Total structure area: 1,456
- Total interior livable area: 1,456 sqft
- Finished area above ground: 1,456
Property
Parking
- Parking features: Driveway
Features
- Levels: One
- Stories: 1
- Patio & porch: Front Porch, Side Porch
- Exterior features: Garden, Private Yard, Rain Gutters, Storage
- Has view: Yes
- View description: Meadow, Mountain(s), Panoramic, Rural, Skyline, Trees/Woods
Lot
- Size: 3.59 Acres
- Features: Agricultural, Back Yard, Cleared, Front Yard, Gentle Sloping, Many Trees, Private, Secluded, Views, Rural
Details
- Additional structures: Equipment Building, Outbuilding, Shed(s)
- Parcel number: 051 02102 000
- Special conditions: Standard
Construction
Type & style
- Home type: SingleFamily
- Property subtype: Single Family Residence
Materials
- Brick
- Foundation: Block
- Roof: Shingle
Condition
- New construction: No
- Year built: 1974
Utilities & green energy
- Sewer: Septic Tank
- Water: Public
- Utilities for property: Cable Available, Electricity Available, Electricity Connected, Phone Available, Phone Connected, Water Available, Water Connected
Community & HOA
Community
- Security: Smoke Detector(s)
- Subdivision: None
HOA
- Has HOA: No
Location
- Region: Cleveland
Financial & listing details
- Price per square foot: $240/sqft
- Tax assessed value: $297,900
- Annual tax amount: $901
- Date on market: 10/20/2026
- Listing terms: Cash,Conventional,FHA,VA Loan
Estimated market value
$277,100
$224,000 - $324,000
$1,804/mo
Price history
| Date | Event | Price |
|---|---|---|
| 7/23/2018 | Sold | $129,500$89/sqft |
Source: Public Record Report a problem | ||
Public tax history
| Year | Property taxes | Tax assessment |
|---|---|---|
| 2025 | -- | $74,475 +66.1% |
| 2024 | $797 | $44,850 |
| 2023 | $797 | $44,850 |
| 2022 | $797 | $44,850 |
| 2021 | $797 +10.9% | $44,850 +38.6% |
| 2019 | $719 +5.1% | $32,350 |
| 2018 | $684 -0.1% | -- |
| 2017 | $685 +1.5% | -- |
| 2016 | $675 | -- |
| 2015 | $675 +0.9% | -- |
| 2014 | $669 | -- |
| 2013 | -- | -- |
| 2011 | $664 | $30,175 |
| 2009 | $664 | $30,175 |
| 2008 | -- | $30,175 +12.2% |
| 2007 | $667 | $26,900 |
| 2006 | $667 | $26,900 |
| 2005 | $667 -2.3% | $26,900 +6% |
| 2004 | $683 | $25,375 |
| 2003 | $683 | $25,375 +16.3% |
| 2001 | -- | $21,814 -75% |
| 2000 | -- | $87,256 |
Find assessor info on the county website
Monthly payment
Est. payment
Payment breakdown
Explore the cost of this home by adjusting the details. Changes won't be saved.Climate risks
Neighborhood: 37323
Nearby schools
Schools provided by the listing agent
- Elementary: Park View Elementary
- Middle: Lake Forest Middle
- High: Bradley Central High
Source: Greater Chattanooga Realtors. This data may not be complete. We recommend contacting the local school district to confirm school assignments for this home.
Similar homes
- $374,0004 bd1 ba1.8k sqft261 Live Oak Trl NE, Cleveland, TN 37323For Sale By Owner
- $--3 bd3 ba1.6k sqft3624 Steeple Chase Ln NE, Cleveland, TN 37323Auction
 Auction.com 2
- $309,5003 bd2 ba1.5k sqft101 Homestead St NE, Cleveland, TN 37323For Sale
 MLS ID #1532553, William Eilf. Greater Chattanooga Realtors
- $330,0004 bd2 ba1.7k sqft148 Brookhill Ln NE, Cleveland, TN 37323For Sale By Owner

- $349,9003 bd2 ba1.5k sqft1826 Preservation Dr NE, Cleveland, TN 37323For Sale
 MLS ID #3529135, Karen Edwards. RealTracs MLS as distributed by MLS GRID
- $300,0002 bd2 ba1.1k sqft4500 Waterlevel Hwy, Cleveland, TN 37323For SaleMLS ID #3304585, Darren Miller. RealTracs MLS as distributed by MLS GRID
- $349,9003 bd2 ba1.8k sqft230 Lyles Rd SE, Cleveland, TN 37323For SaleMLS ID #3234269, Dottie M Sneed. RealTracs MLS as distributed by MLS GRID
- $399,9003 bd3 ba1.7k sqft218 Mill Creek Trl NE, Cleveland, TN 37323For SaleMLS ID #3597988, Prisavia Croft. RealTracs MLS as distributed by MLS GRID
- $412,0003 bd3 ba1.8k sqft148 Clearview Cir NE, Cleveland, TN 37323For SaleMLS ID #3250404, Lauren Johnson. RealTracs MLS as distributed by MLS GRID
