Beautiful one story home on 1-acre in Polo Ridge! This spacious property features 4 bedrooms plus den/office and 3 full bathrooms. Designed for comfortable everyday living, the open floor plan is filled with natural light and features custom built-ins, a cozy gas fireplace, and seamless flow into the spacious kitchen. Brand-new stainless steel appliances, double ovens, walk-in pantry, coffee bar, and oversized island—perfect for gathering with family and friends. The primary suite offers a walk-in closet, double sinks, and a jacuzzi tub. Outside, enjoy the pasture views and ocean sounds from the fenced backyard while relaxing in the hot tub or sitting under the covered patio. Additional amenities include a 3-car garage, a separate fenced dog run area, and ample outdoor space to enjoy all that coastal living has to offer. Call to schedule your showing today!
Pending
$950,000
81016 Polo Ridge Rd, Warrenton, OR 97146
4beds
2,496sqft
Residential, Single Family Residence
Built in 2017
1 Acres Lot
$-- Zestimate®
$381/sqft
$26/mo HOA
What's special
Cozy gas fireplaceHot tubCovered patioCoffee barCustom built-insDouble sinksJacuzzi tub
- 56 days
- 118
- 1
Likely to sell faster than
Zillow last checked:
Listing updated:
Listed by:
Michael Davis 503-440-2747,
Premiere Property Group, LLC
Source: RMLS (OR),MLS#: 220823418
Facts & features
Interior
Bedrooms & bathrooms
- Bedrooms: 4
- Bathrooms: 3
- Full bathrooms: 3
- Main level bathrooms: 3
Rooms
- Room types: Bedroom 2, Bedroom 3, Dining Room, Family Room, Kitchen, Living Room, Primary Bedroom
Primary bedroom
- Level: Main
Bedroom 2
- Level: Main
Bedroom 3
- Level: Main
Dining room
- Level: Main
Family room
- Level: Main
Kitchen
- Level: Main
Living room
- Level: Main
Heating
- Forced Air 95 Plus
Cooling
- None
Appliances
- Included: Built In Oven, Built-In Range, Built-In Refrigerator, Cooktop, Dishwasher, Double Oven, Gas Appliances, Range Hood, Stainless Steel Appliance(s), Wine Cooler, Gas Water Heater
- Laundry: Laundry Room
Features
- High Ceilings, High Speed Internet, Quartz, Kitchen Island, Pantry
- Flooring: Engineered Hardwood, Tile, Wall to Wall Carpet
- Windows: Double Pane Windows
- Basement: Crawl Space
- Number of fireplaces: 1
- Fireplace features: Gas
Interior area
- Total structure area: 2,496
- Total interior livable area: 2,496 sqft
Property
Parking
- Total spaces: 3
- Parking features: Driveway, Garage Door Opener, Attached
- Attached garage spaces: 3
- Has uncovered spaces: Yes
Accessibility
- Accessibility features: Garage On Main, Main Floor Bedroom Bath, One Level, Parking, Accessibility
Features
- Levels: One
- Stories: 1
- Patio & porch: Covered Patio, Patio
- Exterior features: Dog Run, Fire Pit, Yard
- Has spa: Yes
- Spa features: Free Standing Hot Tub, Bath
- Has view: Yes
- View description: Mountain(s), Trees/Woods, Valley
Lot
- Size: 1 Acres
- Features: Level, Acres 1 to 3
Details
- Parcel number: 59760
- Zoning: RES
Construction
Type & style
- Home type: SingleFamily
- Architectural style: Craftsman
- Property subtype: Residential, Single Family Residence
Materials
- Cedar, Shingle Siding
- Foundation: Concrete Perimeter
- Roof: Composition
Condition
- Resale
- New construction: No
- Year built: 2017
Utilities & green energy
- Gas: Gas
- Sewer: Septic Tank
- Water: Public
- Utilities for property: Cable Connected
Community & HOA
HOA
- Has HOA: Yes
- Amenities included: Commons
- HOA fee: $315 annually
Location
- Region: Warrenton
Financial & listing details
- Price per square foot: $381/sqft
- Tax assessed value: $849,552
- Annual tax amount: $5,538
- Date on market: 8/6/2026
- Cumulative days on market: 56 days
- Listing terms: Cash,Conventional
- Road surface type: Paved
Estimated market value
Not available
Estimated sales range
Not available
Not available
Price history
| Date | Event | Price |
|---|---|---|
| 8/22/2026 | Pending sale | $950,000$381/sqft |
Source:  RMLS (OR) #220823418 Report a problem RMLS (OR) #220823418 Report a problem | ||
| 8/6/2026 | Listed for sale | $950,000$381/sqft |
Source: RMLS (OR) #220823418 Report a problem | ||
| 10/13/2025 | Listing removed | $950,000$381/sqft |
Source: CMLS #25-946 Report a problem | ||
| 10/4/2025 | Price change | $950,000-4.8%$381/sqft |
Source: CMLS #25-946 Report a problem | ||
| 9/20/2025 | Listed for sale | $998,000+70.6%$400/sqft |
Source: CMLS #25-946 Report a problem | ||
| 7/9/2020 | Sold | $585,000-4.1%$234/sqft |
Source: RMLS (OR) #20234634 Report a problem | ||
| 6/5/2020 | Pending sale | $610,000$244/sqft |
Source: Windermere Realty Trust #20234634 Report a problem | ||
| 4/16/2020 | Price change | $610,000-3%$244/sqft |
Source: Windermere Realty Trust #20234634 Report a problem | ||
| 3/2/2020 | Listed for sale | $629,000+562.9%$252/sqft |
Source: Windermere Realty Trust #20234634 Report a problem | ||
| 2/1/2017 | Sold | $94,880$38/sqft |
Source: Public Record Report a problem | ||
Public tax history
| Year | Property taxes | Tax assessment |
|---|---|---|
| 2025 | $5,538 +3.3% | $427,592 +3% |
| 2024 | $5,359 +3.2% | $415,139 +3% |
| 2023 | $5,195 +2.6% | $403,048 +3% |
| 2022 | $5,063 +2.2% | $391,309 +3% |
| 2021 | $4,953 +2.5% | $379,912 +3% |
| 2020 | $4,834 | $368,848 +3% |
| 2019 | $4,834 +5.6% | $358,106 +156.2% |
| 2018 | $4,579 +147.8% | $139,800 +141.7% |
| 2017 | $1,848 +159.4% | $57,845 +3% |
| 2016 | $713 +15.6% | $56,161 |
| 2015 | $616 | -- |
Find assessor info on the county website
Monthly payment
Est. payment
Payment breakdown
Explore the cost of this home by adjusting the details. Changes won't be saved.Climate risks
Neighborhood: 97146
Nearby schools
Schools provided by the listing agent
- Elementary: Pacific Ridge
- Middle: Seaside
- High: Seaside
Source: RMLS (OR). This data may not be complete. We recommend contacting the local school district to confirm school assignments for this home.
Similar homes
- $1,000,0004 bd3 ba2.8k sqft89610 Sea Breeze Dr, Warrenton, OR 97146Active

 MLS ID #365243555, Jennifer Winter, Realty First. RMLS (OR)
 - $879,0004 bd3 ba2.6k sqft89120 Arrowhead Rd, Warrenton, OR 97146Active
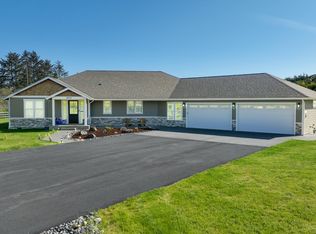 MLS ID #792620509, Cheryl Johnson, Realty One Group Prestige. RMLS (OR)
 - $929,0004 bd3 ba2.4k sqft90250 Hobie Rd, Warrenton, OR 97146Active
 MLS ID #486072403, Caily Plant, Totem Properties LLC. RMLS (OR)
 - $1,150,0003 bd4 ba3k sqft89236 Belmont Rd, Seaside, OR 97146Active
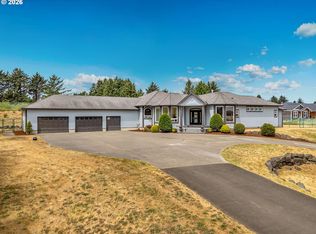 MLS ID #199334318, Tim Regan, Windermere Realty Trust. RMLS (OR)
 - $965,0003 bd3 ba2.9k sqft2499 Pine Ridge Dr, Gearhart, OR 97138ActiveMLS ID #722857317, James Campion, Windermere Realty Trust. RMLS (OR)
- $945,0004 bd4 ba3.1k sqft702 SW Juniper Ave, Warrenton, OR 97146ActiveMLS ID #467016458, Trina Hoggard, Keller Williams Sunset Corridor. RMLS (OR)
- $739,0003 bd3 ba2.8k sqft88952 Dellmoor Loop, Warrenton, OR 97146ActiveMLS ID #270501899, Abbas Atwi, Cascade Hasson Sotheby's International Realty. RMLS (OR)
- $799,5003 bd3 ba2.2k sqft101 SW Juniper Ave, Warrenton, OR 97146ActiveMLS ID #333950504, Michael Davis, Premiere Property Group, LLC. RMLS (OR)
- $895,0004 bd3 ba2.6k sqft4664 Sheridan Dr, Gearhart, OR 97138ActiveMLS ID #195142327, Melissa Eddy, Windermere Realty Trust. RMLS (OR)
- $1,065,0003 bd3 ba2.7k sqft88644 Highway 101, Seaside, OR 97138ActiveMLS ID #789273152, Patrick Krause, Soldera Properties, Inc. RMLS (OR)
- $850,0003 bd3 ba2.9k sqft88769 Teal Rd, Gearhart, OR 97138ActiveMLS ID #243045618, Carla Martens-Sowins, Sowins Real Estate & Property Management, LLC. RMLS (OR)
- $899,0003 bd3 ba2.6k sqft35517 Gustafson Ln, Astoria, OR 97103ActiveMLS ID #301000499, Paul Mitchell, Sowins Real Estate & Property Management, LLC. RMLS (OR)
- $1,199,0004 bd3 ba2.7k sqft1202 SW Pine Dr, Warrenton, OR 97146ActiveMLS ID #330875288, Pamela Ackley, Windermere Realty Trust. RMLS (OR)
- $975,0005 bd4 ba2.9k sqft1790 Thompson Falls Dr, Seaside, OR 97138ActiveMLS ID #454720434, Ann Westerlund, LUXE Forbes Global Properties. RMLS (OR)
- $485,0003 bd2 ba1.3k sqft815 SW Cedar Ave, Warrenton, OR 97146ActiveMLS ID #195552192, Andrea Mazzarella, Fathom Realty Oregon, LLC. RMLS (OR)
- $825,0004 bd2 ba2k sqft741 Creekside Dr, Gearhart, OR 97138ActiveMLS ID #273795633, Judy Paulsen, Windermere Realty Trust. RMLS (OR)
- $599,0003 bd3 ba2.1k sqft90571 Lake View Rd, Warrenton, OR 97146ActiveMLS ID #490525526, Michael Hague, Cascade Hasson Sotheby's International Realty. RMLS (OR)
- $589,0004 bd3 ba2.2k sqft676 NW 9th St, Warrenton, OR 97146ActiveMLS ID #436132073, Greg Messick, RealtyNET, LLC. RMLS (OR)
- $935,0004 bd2 ba3.2k sqft36305 Bartoldus Loop, Astoria, OR 97103ActiveMLS ID #592895456, Deb Stenvall, eXp Realty, LLC. RMLS (OR)
