Fully renovated single-story home on a 0.28-acre lot (12,079 sq ft) in South Austin’s 78745. Featuring 3 beds, 2 full baths, and an attached 2-car garage, this move-in ready home combines modern upgrades with exceptional outdoor utility. The interior offers an open layout with vaulted ceilings, a wood/gas fireplace, luxury light-toned vinyl plank flooring, energy-efficient windows, and custom recessed lighting. The remodeled kitchen features soft-close cabinetry, quartz countertops, a quartz island with seating, under-cabinet lighting, a 5-burner gas cooktop, microwave drawer, and breakfast nook. The primary suite features a spa-inspired bath with dual-sink vanity, private water closet, pocket doors, and a walk-in shower with rainfall head and dual-swing glass door. The secondary bath includes updated vanities, modern fixtures, and a replaced tub. Exterior updates include a new concrete driveway/walkway, fresh paint, perimeter recessed lighting, new gutters, and an insulated garage door. Outdoor spaces feature a new back deck and paved fire pit patio. An extended gravel driveway provides rear yard access, ideal for boat or RV parking. Located in Shiloh with no mandatory HOA, assigned to AISD (Cunningham ES / Covington MS / Crockett HS). Easy access to West Gate Blvd, Menchaca Rd, W William Cannon Dr, Mopac, and US-290. 2025 tax rate: 2.0465%. Buyer to verify all measurements, square footage, and property details. Conveniently located nearby: Williamson Creek Greenbelt (~0.6 mi), Garrison Park/Pool (~1.5 mi), Lady Bird Lake paddle access (~6.5 mi), Barton Springs (~6.5 mi), Red Bud Isle (~8.5 mi), McKinney Falls (~8.5 mi), Walsh Boat Landing (~9.5 mi), Loop 360 Ramp (~13.5 mi), and Lake Travis access (~22 mi).
Active
Price cut: $31K (8/31)
$569,000
8102 Fort Sumter Rd, Austin, TX 78745
3beds
1,257sqft
Single Family Residence
Built in 1982
0.28 Acres Lot
$-- Zestimate®
$453/sqft
$-- HOA
What's special
Modern fixturesInsulated garage doorFresh paintPaved fire pit patioNew guttersPerimeter recessed lightingNew back deck
- 49 days
- 355
- 43
Zillow last checked:
Listing updated:
Listed by:
Daniel Brewer (512) 676-0666,
Keller Williams Realty (512) 448-4111
Source: Unlock MLS,MLS#: 5030135
Facts & features
Interior
Bedrooms & bathrooms
- Bedrooms: 3
- Bathrooms: 2
- Full bathrooms: 2
- Main level bedrooms: 3
Heating
- Central
Cooling
- Central Air
Appliances
- Included: Built-In Range, Dishwasher, Disposal, Gas Cooktop, Microwave, Oven, RNGHD, Stainless Steel Appliance(s), Gas Water Heater
Features
- Built-in Features, Ceiling Fan(s), High Ceilings, Vaulted Ceiling(s), Quartz Counters, Double Vanity, Electric Dryer Hookup, Gas Dryer Hookup, Kitchen Island, Multiple Dining Areas, No Interior Steps, Open Floorplan, Primary Bedroom on Main, Recessed Lighting, Smart Thermostat, Walk-In Closet(s), Washer Hookup
- Flooring: Vinyl
- Windows: ENERGY STAR Qualified Windows, Insulated Windows
- Number of fireplaces: 1
- Fireplace features: Gas, Great Room, Masonry, Wood Burning
Interior area
- Total interior livable area: 1,257 sqft
Property
Parking
- Total spaces: 2
- Parking features: Concrete, Driveway, Garage, Garage Faces Front, Gravel, Off Street
- Garage spaces: 2
Accessibility
- Accessibility features: None
Features
- Levels: One
- Stories: 1
- Patio & porch: Deck
- Exterior features: Exterior Steps, Gutters Full, Lighting, Private Yard
- Pool features: None
- Spa features: None
- Fencing: Back Yard, Fenced, Full, Perimeter, Privacy, Wood
- Has view: Yes
- View description: None
- Waterfront features: None
Lot
- Size: 0.28 Acres
- Features: Back Yard, Front Yard, Gentle Sloping, Interior Lot, Landscaped, Trees-Moderate
Details
- Additional structures: None
- Parcel number: 04222105230000
- Special conditions: Standard
Construction
Type & style
- Home type: SingleFamily
- Property subtype: Single Family Residence
Materials
- Foundation: Slab
- Roof: Composition, Shingle
Condition
- Updated/Remodeled
- New construction: No
- Year built: 1982
Details
- Builder name: Corbin Flips Austin
Utilities & green energy
- Sewer: Public Sewer
- Water: Public
- Utilities for property: Electricity Available, Natural Gas Available, Sewer Available, Water Available
Community & HOA
Community
- Features: None
- Subdivision: Shiloh Ph 04 Sec 01
HOA
- Has HOA: No
Location
- Region: Austin
Financial & listing details
- Price per square foot: $453/sqft
- Tax assessed value: $426,882
- Annual tax amount: $8,698
- Date on market: 8/1/2026
- Listing terms: Cash,Conventional,FHA,USDA Loan,VA Loan
- Electric utility on property: Yes
Estimated market value
Not available
Estimated sales range
Not available
Not available
Price history
| Date | Event | Price |
|---|---|---|
| 8/31/2026 | Price change | $569,000-5.2%$453/sqft |
Source:  Unlock MLS #5030135 Report a problem Unlock MLS #5030135 Report a problem | ||
| 8/1/2026 | Listed for sale | $599,999$477/sqft |
Source: Unlock MLS #5030135 Report a problem | ||
| 4/16/2026 | Sold | -- |
Source: Agent Provided Report a problem | ||
Public tax history
| Year | Property taxes | Tax assessment |
|---|---|---|
| 2025 | $8,736 -6.4% | $426,882 -9.4% |
| 2024 | $9,336 +0.5% | $471,087 -8.3% |
| 2023 | $9,290 -16.1% | $513,490 -8.5% |
| 2022 | $11,078 | $560,919 +61% |
| 2021 | -- | $348,389 +18.8% |
| 2020 | $6,530 +3.8% | $293,251 |
| 2019 | $6,290 +13.3% | $293,251 +4.6% |
| 2018 | $5,550 | $280,297 +11.8% |
| 2017 | $5,550 +30.1% | $250,662 +10.6% |
| 2016 | $4,267 | $226,652 +15.3% |
| 2015 | $4,267 | $196,561 +9.6% |
| 2014 | $4,267 | $179,286 +20.6% |
| 2013 | -- | $148,629 +3.5% |
| 2012 | -- | $143,662 -7.3% |
| 2011 | -- | $155,015 |
| 2010 | -- | $155,015 +0.5% |
| 2009 | -- | $154,305 +8.5% |
| 2008 | -- | $142,243 +5.3% |
| 2007 | -- | $135,037 +4.5% |
| 2006 | -- | $129,240 +12.4% |
| 2005 | -- | $114,981 |
Find assessor info on the county website
Monthly payment
Est. payment
Payment breakdown
Explore the cost of this home by adjusting the details. Changes won't be saved.Climate risks
Neighborhood: Cherry Creek
Nearby schools
Schools provided by the listing agent
- Elementary: Cunningham
- Middle: Covington
- High: Crockett
- District: Austin ISD
Source: Unlock MLS. This data may not be complete. We recommend contacting the local school district to confirm school assignments for this home.

Similar homes
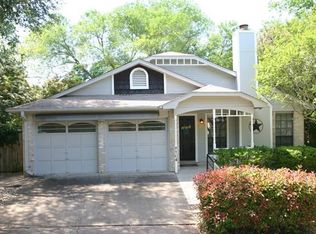
- $569,0003 bd2 ba1.3k sqft8305 Fort Sumter Rd, Austin, TX 78745Active

 MLS ID #8092985, Drew Nelson, Serhant Texas, LLC. Unlock MLS
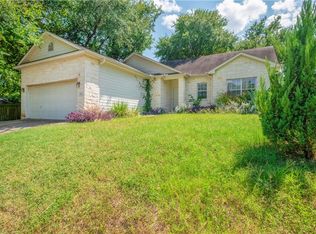
 - $549,9003 bd2 ba1.5k sqft7900 Finch Trl, Austin, TX 78745Active
 MLS ID #8468893, Samaira Gilani, Redfin Corporation. Unlock MLS
 - $575,0004 bd3 ba1.7k sqft7912 Finch Trl, Austin, TX 78745Active
 MLS ID #3242143, Ana Swanson, KW-Austin Portfolio Real Estate. Unlock MLS
 - $573,0003 bd2 ba1.4k sqft7611 Oak Hedge Pl, Austin, TX 78745Active
 MLS ID #8281733, Gray Adkins, Kuper Sotheby's Int'l Realty. Unlock MLS
 - $489,9003 bd2 ba1.4k sqft2110 Malvern Hill Dr, Austin, TX 78745ActiveMLS ID #1118727, Amber Cosby, Keller Williams Realty Lone St. Unlock MLS
- $550,0003 bd2 ba1.1k sqft2333 Aldford Dr, Austin, TX 78745ActiveMLS ID #9246291, Jeff McElroy, Real Broker, LLC. Unlock MLS
- $510,0003 bd2 ba1.4k sqft2102 Lear Ln, Austin, TX 78745ActiveMLS ID #2346919, Chris Watters, Watters International Realty. Unlock MLS
- $575,0003 bd2 ba1.6k sqft6507 Pevensey Dr, Austin, TX 78745ActiveMLS ID #8480761, Jonathan Ratcliff, Keller Williams Realty. Unlock MLS
- $550,0003 bd2 ba1.5k sqft6108 Bridlington Cir, Austin, TX 78745ActiveMLS ID #3581012, Kristie Bryant, Keller Williams Realty. Unlock MLS
- $575,0003 bd2 ba1.5k sqft415 Baldridge Dr, Austin, TX 78748ActiveMLS ID #3837734, Ocie Elliott, Rebis Realty. Unlock MLS
- $550,0004 bd2 ba1.6k sqft1111 Spearson Ln, Austin, TX 78745ActiveMLS ID #5424477, Jonathan Ratcliff, Keller Williams Realty. Unlock MLS
- $530,0003 bd2 ba1.3k sqft7310 Broken Arrow Ln, Austin, TX 78745ActiveMLS ID #8786141, Hanalei Myers, Coldwell Banker Realty. Unlock MLS
- $499,0003 bd2 ba1.2k sqft2609 Berkett Dr, Austin, TX 78745ActiveMLS ID #9729022, Caroline Mowry, Compass RE Texas, LLC. Unlock MLS
- $549,9003 bd2 ba1.7k sqft2205 Monarch Dr, Austin, TX 78748ActiveMLS ID #3268259, Stacy Zellner, Let's Move Austin LLC. Unlock MLS
- $525,0004 bd3 ba1.6k sqft6605 Woodhue Dr, Austin, TX 78745ActiveMLS ID #1154416, Chase Griesbach, ATX Realty, LLC. Unlock MLS
- $500,0003 bd2 ba1.8k sqft900 Austin Highlands Blvd, Austin, TX 78745ActiveMLS ID #4282962, Kelsey Osborne, KW-Austin Portfolio Real Estate. Unlock MLS
- $600,0003 bd2 ba1.8k sqft4425 Chickasaw Ct, Austin, TX 78749ActiveMLS ID #1457017, Jennifer Derrick, Derrick Group Inc. Unlock MLS
- $525,0003 bd2 ba1.3k sqft7901 Woodcroft Dr, Austin, TX 78749ActiveMLS ID #2635882, Howard Weston, Texstar Austin Realty. Unlock MLS
- $490,0004 bd2 ba1.5k sqft7707 Whitsun Dr, Austin, TX 78749ActiveMLS ID #4545370, lauden lewis, eXp Realty, LLC. Unlock MLS
- $665,0003 bd2 ba1.8k sqft7000 Shadywood Dr, Austin, TX 78745ActiveMLS ID #7040037, Joe Karnavas, Douglas Elliman Real Estate. Unlock MLS
