Welcome to 8102 Mee Mee Road! Nestled in a quiet cul-de-sac, this beautifully updated two-story home is situated on a private level lot. MOVE-IN READY!
Walk into a light-filled, open flow featuring new flooring throughout the main level. The spacious living room serves as the heart of the home, complete with a cozy gas fireplace--perfect for relaxing evenings. Open to the kitchen featuring granite countertops, stainless appliances, and ample cabinetry. REFRIGERATOR INCLUDED.
The main level includes a separate dining room, breakfast nook, fully renovated half bath, and laundry closet.
Step outside to your private fenced backyard retreat, featuring a screened back porch, ideal for morning coffee, evening relaxation, or watching Football on Saturdays.
All three bedrooms are situated on the second floor, finished with fresh, new carpet throughout, as well as two fully renovated bathrooms.
Need a place to store you bicycles? The spacious two-car garage offering plenty of room for vehicles and extra storage.
Contingent
$349,900
8102 Mee Mee Rd, Chattanooga, TN 37421
3beds
1,522sqft
Single Family Residence
Built in 1994
9,147 Square Feet Lot
$342,900 Zestimate®
$230/sqft
$-- HOA
What's special
Cozy gas fireplacePrivate fenced backyard retreatFully renovated half bathTwo fully renovated bathroomsQuiet cul-de-sacSeparate dining roomBreakfast nook
- 14 days
- 556
- 96
Likely to sell faster than
Zillow last checked:
Listing updated:
Listed by:
Justin Tate 423-827-4915,
Real Estate Partners Chattanooga LLC 423-265-0088
Source: Greater Chattanooga Realtors,MLS#: 1544604
Facts & features
Interior
Bedrooms & bathrooms
- Bedrooms: 3
- Bathrooms: 3
- Full bathrooms: 2
- 1/2 bathrooms: 1
Primary bedroom
- Level: Second
Bedroom
- Level: Second
Bedroom
- Level: Second
Bathroom
- Description: Full Bathroom
- Level: Second
Bathroom
- Description: Full Bathroom
- Level: Second
Other
- Description: Closet
- Level: First
Dining room
- Level: First
Kitchen
- Level: First
Laundry
- Level: First
Living room
- Level: First
Heating
- Central, Electric
Cooling
- Central Air, Electric
Appliances
- Included: Dishwasher, Electric Water Heater, Free-Standing Electric Range, Microwave, Refrigerator
- Laundry: Laundry Closet, Main Level
Features
- Granite Counters, Open Floorplan, Pantry, Soaking Tub, Walk-In Closet(s), Separate Shower, Breakfast Nook, Separate Dining Room
- Flooring: Carpet, Tile, Engineered Hardwood
- Windows: Insulated Windows
- Basement: None
- Number of fireplaces: 1
- Fireplace features: Gas Log, Living Room
Interior area
- Total structure area: 1,522
- Total interior livable area: 1,522 sqft
- Finished area above ground: 1,522
Property
Parking
- Total spaces: 2
- Parking features: Concrete, Driveway, Garage Faces Front, Kitchen Level
- Attached garage spaces: 2
Features
- Levels: Two
- Stories: 2
- Patio & porch: Deck, Porch, Porch - Screened, Porch - Covered
- Exterior features: Fire Pit, Private Yard, Rain Gutters
- Fencing: Back Yard,Chain Link,Wood
Lot
- Size: 9,147 Square Feet
- Dimensions: 33.33 x 133.87
- Features: Cul-De-Sac, Few Trees, Level
Details
- Parcel number: 159g E 025
- Special conditions: Standard
Construction
Type & style
- Home type: SingleFamily
- Property subtype: Single Family Residence
Materials
- Brick, Vinyl Siding
- Foundation: Slab
- Roof: Shingle
Condition
- Updated/Remodeled
- New construction: No
- Year built: 1994
Utilities & green energy
- Sewer: Public Sewer
- Water: Public
- Utilities for property: Electricity Connected, Natural Gas Connected, Sewer Connected, Underground Utilities, Water Connected
Community & HOA
Community
- Features: Sidewalks
- Security: Smoke Detector(s)
- Subdivision: Spencer Place
HOA
- Has HOA: No
Location
- Region: Chattanooga
Financial & listing details
- Price per square foot: $230/sqft
- Tax assessed value: $345,700
- Annual tax amount: $2,977
- Date on market: 10/14/2026
- Listing terms: Cash,Conventional,FHA,VA Loan
Estimated market value
$342,900
$326,000 - $360,000
$1,947/mo
Price history
| Date | Event | Price |
|---|---|---|
| 10/27/2026 | Contingent | $349,900$230/sqft |
Source: Greater Chattanooga Realtors #1544604 Report a problem | ||
| 10/14/2026 | Listed for sale | $349,900+84.2%$230/sqft |
Source: Greater Chattanooga Realtors #1544604 Report a problem | ||
| 8/10/2026 | Listing removed | $1,900$1/sqft |
Source: Zillow Rentals Report a problem | ||
| 8/8/2026 | Listed for rent | $1,900+5.8%$1/sqft |
Source: Zillow Rentals Report a problem | ||
| 2/26/2021 | Listing removed | -- |
Source: Owner Report a problem | ||
| 5/23/2020 | Listing removed | $1,795$1/sqft |
Source: Owner Report a problem | ||
| 5/21/2020 | Listed for rent | $1,795$1/sqft |
Source: Owner Report a problem | ||
| 10/31/2018 | Sold | $190,000+26.7%$125/sqft |
Source: Greater Chattanooga Realtors #1289068 Report a problem | ||
| 3/8/2012 | Sold | $150,000+0%$99/sqft |
Source: Greater Chattanooga Realtors #1175405 Report a problem | ||
| 9/13/2011 | Price change | $149,999-3.8%$99/sqft |
Source: Keller Williams Realty #1161381 Report a problem | ||
| 7/28/2011 | Price change | $156,000-0.6%$102/sqft |
Source: Keller Williams Realty #1161381 Report a problem | ||
| 5/27/2011 | Price change | $157,000-3.4%$103/sqft |
Source: Keller Williams Realty #1161381 Report a problem | ||
| 4/6/2011 | Listed for sale | $162,500+6.9%$107/sqft |
Source: Keller Williams Realty #1161381 Report a problem | ||
| 4/29/2003 | Sold | $152,000$100/sqft |
Source: Public Record Report a problem | ||
Public tax history
| Year | Property taxes | Tax assessment |
|---|---|---|
| 2025 | $1,310 +16.7% | $86,425 +72.2% |
| 2024 | $1,123 | $50,175 |
| 2023 | $1,123 | $50,175 |
| 2022 | $1,123 | $50,175 |
| 2021 | $1,123 -2.5% | $50,175 +20.5% |
| 2020 | $1,151 | $41,625 |
| 2019 | $1,151 | $41,625 |
| 2018 | $1,151 -48.3% | $41,625 |
| 2017 | $2,225 +5.8% | $41,625 |
| 2016 | $2,104 | -- |
| 2015 | $2,104 | $39,200 |
| 2014 | $2,104 +2.9% | -- |
| 2013 | $2,045 | $39,200 -2.7% |
| 2012 | $2,045 | $40,300 |
| 2011 | $2,045 | $40,300 |
| 2010 | $2,045 +7.9% | $40,300 |
| 2009 | $1,896 | $40,300 +13.7% |
| 2008 | -- | $35,450 |
| 2007 | -- | $35,450 |
| 2006 | -- | $35,450 |
| 2005 | -- | $35,450 +13.8% |
| 2004 | -- | $31,150 |
| 2003 | -- | $31,150 |
| 2002 | -- | $31,150 |
| 2001 | -- | $31,150 +17.7% |
| 2000 | -- | $26,475 |
Find assessor info on the county website
Monthly payment
Est. payment
Payment breakdown
Explore the cost of this home by adjusting the details. Changes won't be saved.Climate risks
Neighborhood: 37421
Nearby schools
Schools provided by the listing agent
- Elementary: East Brainerd Elementary
- Middle: East Hamilton
- High: East Hamilton
Source: Greater Chattanooga Realtors. This data may not be complete. We recommend contacting the local school district to confirm school assignments for this home.

Similar homes
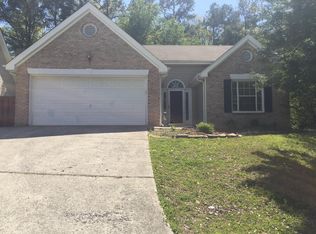
- $385,3333 bd2 ba1.8k sqft1809 Richmond Ln, Chattanooga, TN 37421For Sale
 MLS ID #1544568, Jay Robinson. Greater Chattanooga Realtors
- $345,0003 bd3 ba1.4k sqft7506 Hewitt Ln, Chattanooga, TN 37421For Sale
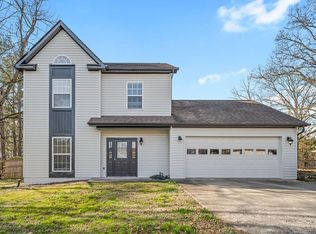 MLS ID #1532271, Thuc Cao. Greater Chattanooga Realtors
- $319,9003 bd2 ba1.7k sqft1804 Mara Dr, Chattanooga, TN 37421For Sale
 MLS ID #1540152, Ryan K King. Greater Chattanooga Realtors
- $335,0003 bd2 ba1.8k sqft1726 Gray Rd, Chattanooga, TN 37421For Sale
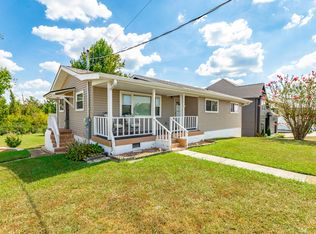 MLS ID #1542896, Sherri W Pratt. Greater Chattanooga Realtors
