Charming 2-bedroom, 1-bath brick home and a durable metal roof. Interior highlights include hardwood flooring in the living room and hall, new LVP flooring in both bedrooms, and ceramic tile in the kitchen, bathroom, and laundry area. Enjoy year-round comfort with central heat and air, plus the convenience of all appliances conveying, including a new washer, dryer, dishwasher, and electric stove. Outdoor features include a level lot, fenced backyard, a covered front porch, and a covered back deck--perfect for relaxing and enjoying the outdoors. Located just outside the Elizabethton city limits and close to downtown, the home is also one block from the Watauga River. Property is located in a designated flood zone. A great opportunity for buyers seeking a home with practical features, inviting outdoor spaces, and convenient access to town!
For sale
$249,900
138 Lovers Ln, Elizabethton, TN 37643
2beds
1,044sqft
Single Family Residence, Residential
Built in 1984
6,098 Square Feet Lot
$244,300 Zestimate®
$239/sqft
$-- HOA
What's special
Brick homeFenced backyardCovered front porchDurable metal roofAll appliances conveyingLevel lotCentral heat and air
- 1 day
- 247
- 12
Likely to sell faster than
Zillow last checked:
Listing updated:
Listed by:
Ralph Harvey Support@listwithfreedom.com,
List with Freedom 855-456-4945
Source: TVRMLS,MLS#: 10002508
Facts & features
Interior
Bedrooms & bathrooms
- Bedrooms: 2
- Bathrooms: 1
- Full bathrooms: 1
Primary bedroom
- Level: First
Bedroom 2
- Level: First
Bathroom 1
- Level: First
Kitchen
- Level: First
- Area: 144
- Dimensions: 12 x 12
Living room
- Level: First
- Area: 300
- Dimensions: 20 x 15
Heating
- Central, Electric
Cooling
- Central Air
Appliances
- Included: Dryer, Range, Refrigerator, Washer
Features
- Bar
- Flooring: Hardwood, Tile
- Windows: Double Pane Windows, Insulated Windows
Interior area
- Total structure area: 1,044
- Total interior livable area: 1,044 sqft
Property
Features
- Levels: One
- Stories: 1
- Patio & porch: Covered, Deck, Porch
- Fencing: Back Yard
Lot
- Size: 6,098 Square Feet
- Dimensions: 8973
- Topography: Cleared, Flood Zone, Level
Details
- Parcel number: 034 15520 000
- Zoning: Residential
Construction
Type & style
- Home type: SingleFamily
- Architectural style: Ranch
- Property subtype: Single Family Residence, Residential
Materials
- Brick
- Roof: Metal
Condition
- Above Average
- New construction: No
- Year built: 1984
Utilities & green energy
- Sewer: Septic Tank
- Water: Public
Community & HOA
Community
- Subdivision: Not In Subdivision
HOA
- Has HOA: No
Location
- Region: Elizabethton
Financial & listing details
- Price per square foot: $239/sqft
- Tax assessed value: $89,400
- Annual tax amount: $487
- Date on market: 10/23/2026
- Listing terms: Conventional,FHA,THDA
Estimated market value
$244,300
$232,000 - $257,000
$1,344/mo
Price history
| Date | Event | Price |
|---|---|---|
| 10/23/2026 | Listed for sale | $249,900+27.6%$239/sqft |
Source: TVRMLS #10002508 Report a problem | ||
| 9/15/2026 | Sold | $195,800$188/sqft |
Source: TVRMLS #9999092 Report a problem | ||
Public tax history
| Year | Property taxes | Tax assessment |
|---|---|---|
| 2025 | $487 | $22,350 |
| 2024 | $487 | $22,350 |
| 2023 | $487 +7.4% | $22,350 |
| 2022 | $454 | $22,350 |
| 2021 | -- | $22,350 +18.4% |
| 2020 | $466 | $18,875 |
| 2019 | $466 | $18,875 |
| 2018 | $466 +0% | $18,875 |
| 2017 | $466 +3.8% | $18,875 +3% |
| 2016 | $449 +0% | $18,325 |
| 2015 | $449 -2.9% | $18,325 -2.9% |
| 2014 | $462 +5.1% | $18,875 0% |
| 2013 | $440 +8.4% | $18,883 |
| 2012 | $406 -0.1% | $18,883 |
| 2011 | $407 -5.6% | $18,883 |
| 2010 | $431 +19.2% | $18,883 +19.2% |
| 2009 | $361 +2.7% | $15,847 |
| 2008 | $352 +5.7% | $15,847 |
| 2007 | $333 | $15,847 |
| 2006 | $333 -18% | $15,847 |
| 2005 | $406 +18.1% | $15,847 +18.1% |
| 2004 | $344 +15.3% | $13,418 |
| 2002 | $298 | $13,418 |
| 2001 | -- | $13,418 -75.6% |
| 2000 | -- | $54,970 |
Find assessor info on the county website
Monthly payment
Est. payment
Payment breakdown
Explore the cost of this home by adjusting the details. Changes won't be saved.Climate risks
Neighborhood: Biltmore
Nearby schools
Schools provided by the listing agent
- Elementary: Hunter
- Middle: Hunter
- High: Unaka
Source: TVRMLS. This data may not be complete. We recommend contacting the local school district to confirm school assignments for this home.
Similar homes
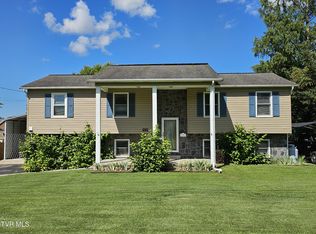
- $250,0004 bd2 ba1.3k sqft828 Parkway Blvd, Elizabethton, TN 37643For Sale
 MLS ID #10000804, Anna Hedges. TVRMLS
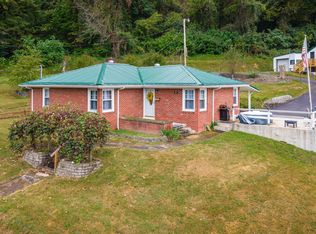
- $267,5003 bd1 ba1.2k sqft407 Allen Ave, Elizabethton, TN 37643For Sale
 MLS ID #10001268, Sherry Ludecker. TVRMLS
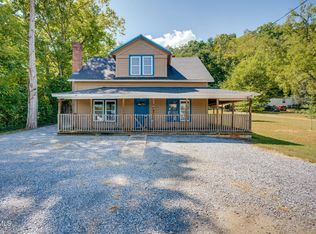
- $199,9954 bd1 ba1.1k sqft1704 Stateline Rd, Elizabethton, TN 37643For Sale
 MLS ID #10000736, Mike Tankersley. TVRMLS
- $289,9003 bd2 ba1.2k sqft130 Unaka Subdivision Rd, Elizabethton, TN 37643For Sale
 MLS ID #9997032, Douglas Canter. TVRMLS
