This is a One-Level Home that is Handicap-Accessible offering 1682 SQFT of Comfortable Living with 3 Bedrooms, 2 Baths, situated on a level lot in the city and features a functional floor plan. Enjoy the welcoming front Courtyard, perfect for relaxing or visiting with friends, and a Spacious Sunroom overlooking the backyard that has plenty of wildlife grazing along. A detached storage building offers plenty of room for lawn equipment, tools, or hobbies and you will still have the attached 2-car garage to park out of the weather. This home is Conveniently located near shopping, dining, medical facilities, and everyday amenities. A great opportunity for buyers seeking single-level living.
Active
$325,000
120 Brook Dr NW, Cleveland, TN 37312
3beds
1,682sqft
Single Family Residence, Residential
Built in 1977
0.38 Acres Lot
$-- Zestimate®
$193/sqft
$-- HOA
What's special
One-level homeLevel lotWelcoming front courtyard
- 2 days |
- 540 |
- 37 |
Likely to sell faster than
Zillow last checked:
Listing updated:
Listed by:
Dottie M Sneed 423-618-0393,
WEICHERT, REALTORS - THE SPACE PLACE 423-380-8872
Source: RealTracs MLS as distributed by MLS GRID,MLS#: 3511112
Facts & features
Interior
Bedrooms & bathrooms
- Bedrooms: 3
- Bathrooms: 2
- Full bathrooms: 2
Heating
- Central, Electric
Cooling
- Central Air
Appliances
- Included: Electric Range, Dishwasher
Features
- Ceiling Fan(s), Walk-In Closet(s)
- Flooring: Tile, Vinyl
- Basement: None
Interior area
- Total structure area: 1,682
- Total interior livable area: 1,682 sqft
Property
Parking
- Total spaces: 2
- Parking features: Garage Door Opener, Concrete, Driveway
- Garage spaces: 2
- Has uncovered spaces: Yes
Accessibility
- Accessibility features: Accessible Doors, Accessible Entrance, Accessible Hallway(s)
Features
- Levels: Three Or More
- Stories: 1
- Patio & porch: Porch
Lot
- Size: 0.38 Acres
- Dimensions: 86 x 165 x 124 x 149
- Features: Level
- Topography: Level
Details
- Additional structures: Storage
- Parcel number: 027J G 01200 000
- Special conditions: Standard
Construction
Type & style
- Home type: SingleFamily
- Architectural style: Ranch
- Property subtype: Single Family Residence, Residential
Materials
- Brick
- Roof: Shingle
Condition
- New construction: No
- Year built: 1977
Utilities & green energy
- Sewer: Public Sewer
- Water: Public
- Utilities for property: Electricity Available, Water Available
Community & HOA
Community
- Security: Smoke Detector(s)
- Subdivision: South Mapleton Hills
HOA
- Has HOA: No
Location
- Region: Cleveland
Financial & listing details
- Price per square foot: $193/sqft
- Tax assessed value: $333,200
- Annual tax amount: $1,879
- Date on market: 8/13/2026
- Electric utility on property: Yes
Estimated market value
Not available
Estimated sales range
Not available
Not available
Price history
| Date | Event | Price |
|---|---|---|
| 8/13/2026 | Listed for sale | $325,000+124.3%$193/sqft |
Source:  RCAR #20264187 Report a problem RCAR #20264187 Report a problem | ||
| 10/6/2016 | Sold | $144,900$86/sqft |
Source:  RealTracs MLS as distributed by MLS GRID #3152144 Report a problem RealTracs MLS as distributed by MLS GRID #3152144 Report a problem | ||
| 8/19/2016 | Price change | $144,900-0.5%$86/sqft |
Source: RE/MAX Real Estate Professionals #20164523 Report a problem | ||
| 8/16/2016 | Price change | $145,700-1.2%$87/sqft |
Source: RE/MAX Real Estate Professionals #20164523 Report a problem | ||
| 8/4/2016 | Price change | $147,400-0.3%$88/sqft |
Source: RE/MAX Real Estate Professionals #20164523 Report a problem | ||
| 7/28/2016 | Price change | $147,900+3.5%$88/sqft |
Source: RE/MAX Real Estate Professionals #20164523 Report a problem | ||
| 6/29/2016 | Price change | $142,900-1.4%$85/sqft |
Source: RE/MAX Real Estate Professionals #20162838 Report a problem | ||
| 6/9/2016 | Price change | $144,900-3.3%$86/sqft |
Source: RE/MAX Real Estate Professionals #20162838 Report a problem | ||
| 5/16/2016 | Price change | $149,900-3.9%$89/sqft |
Source: RE/MAX Real Estate Professionals #20162838 Report a problem | ||
| 5/14/2016 | Listed for sale | $156,000+50.9%$93/sqft |
Source: RE/MAX Real Estate Professionals #20162838 Report a problem | ||
| 4/1/2016 | Sold | $103,400$61/sqft |
Source: Public Record Report a problem | ||
Public tax history
| Year | Property taxes | Tax assessment |
|---|---|---|
| 2025 | -- | $83,300 +65.7% |
| 2024 | $724 | $50,275 |
| 2023 | $724 | $50,275 |
| 2022 | $724 -54.3% | $50,275 |
| 2021 | $1,585 +14.2% | $50,275 +39.2% |
| 2019 | $1,388 +2% | $36,125 |
| 2018 | $1,361 +0% | -- |
| 2017 | $1,361 +15.1% | -- |
| 2016 | $1,182 | -- |
| 2015 | $1,182 | -- |
| 2014 | $1,182 | -- |
| 2013 | -- | -- |
| 2011 | $1,083 | $33,000 |
| 2009 | $1,083 | $33,000 |
| 2008 | -- | $33,000 +12% |
| 2007 | $1,082 | $29,475 |
| 2006 | $1,082 | $29,475 |
| 2005 | $1,082 -1% | $29,475 +3.3% |
| 2004 | $1,093 | $28,525 |
| 2003 | $1,093 | $28,525 +14.9% |
| 2001 | -- | $24,836 -75% |
| 2000 | -- | $99,342 |
Find assessor info on the county website
Monthly payment
Est. payment
Payment breakdown
Explore the cost of this home by adjusting the details. Changes won't be saved.Climate risks
Neighborhood: 37312
Nearby schools
GreatSchools rating
- 6/10Ernest L Ross Elementary SchoolGrades: 3-5Distance: 1.5 mi
- 4/10Cleveland Middle SchoolGrades: 6-8Distance: 2.9 mi
- 7/10Cleveland High SchoolGrades: 9-12Distance: 2.7 mi
Schools provided by the listing agent
- Middle: Cleveland Middle
- High: Cleveland High
Source: RealTracs MLS as distributed by MLS GRID. This data may not be complete. We recommend contacting the local school district to confirm school assignments for this home.
- $295,000-- bd2 ba1.5k sqft130 Brook Dr NW, Cleveland, TN 37312Off Market
- $316,6003 bd2 ba1.4k sqft209 Hillview Dr NW, Cleveland, TN 37312Off Market
- $366,3005 bd3 ba2.7k sqft108 Brook Dr NW, Cleveland, TN 37312Off Market
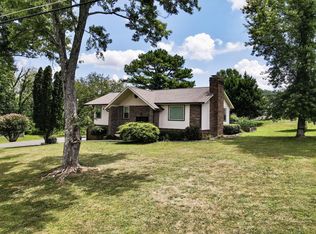
- $253,8003 bd2 ba1.4k sqft131 Brook Dr NW, Cleveland, TN 37312Off Market
- $299,000-- bd2 ba1.8k sqft219 Hillview Dr NW, Cleveland, TN 37312Off Market
- $381,0003 bd2 ba2k sqft136 Brook Dr NW, Cleveland, TN 37312Off Market
- $15,000-- bd-- ba-- sqft136 Brook Dr NW, Cleveland, TN 37312Off Market
- $319,4003 bd3 ba2.2k sqft173 Hillview Dr NW, Cleveland, TN 37312Off Market
A local agent can set up tours, give advice and negotiate with sellers.
A local lender can help you make sure your offer is ready when you are.
Similar homes
- $289,9003 bd2 ba1.6k sqft4705 Treemont Cir NE, Cleveland, TN 37312For Sale
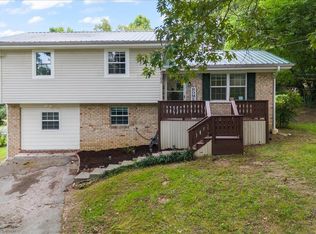 MLS ID #1540705, Chelsa Vasquez. Greater Chattanooga Realtors
 - $335,0003 bd2 ba1.1k sqft215 Mapleton Dr NW, Cleveland, TN 37312For Sale
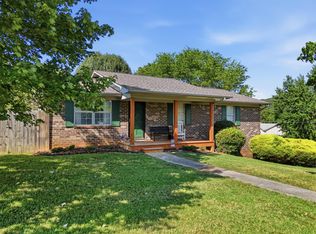 MLS ID #1538278, Adriane Bailey. Greater Chattanooga Realtors
 - $423,5004 bd3 ba1.9k sqft142 Singletree Dr NW, Cleveland, TN 37312For Sale

 MLS ID #1351746, Debbie Hicks, Weichert Realtors - The Space Place. East Tennessee Realtors
 - $340,0004 bd2 ba1.8k sqft355 Apache Trl NW, Cleveland, TN 37312For Sale
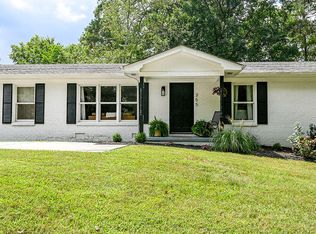 MLS ID #1528853, Dominick Konsulis. Greater Chattanooga Realtors
 - $350,0003 bd2 ba1.7k sqft185 Cline Rd NE, Cleveland, TN 37312For Sale
 MLS ID #3316002, Judy Dodson. RealTracs MLS as distributed by MLS GRID
 - $290,0003 bd2 ba1.6k sqft5100 Kelly St NW, Cleveland, TN 37312For SaleMLS ID #1539793, Drew Carey. Greater Chattanooga Realtors
- $299,9003 bd2 ba1.9k sqft134 Canary Dr NW, Cleveland, TN 37312For SaleMLS ID #3223348, Chip Davis. RealTracs MLS as distributed by MLS GRID
- $295,0003 bd2 ba1.5k sqft2805 Lilac Dr NW, Cleveland, TN 37312For SaleMLS ID #1539626, Darren Miller. Greater Chattanooga Realtors
- $339,0003 bd3 ba2.4k sqft445 Mohawk Dr NW, Cleveland, TN 37312For SaleMLS ID #1536066, Jay L Hudson. Greater Chattanooga Realtors
- $294,9003 bd2 ba1.5k sqft4655 George Ave NW, Cleveland, TN 37312For SaleMLS ID #1534856, Kristen Grisham. Greater Chattanooga Realtors
- $350,0004 bd3 ba2.2k sqft4632 Nell Ave NW, Cleveland, TN 37312For SaleMLS ID #3288300, Effie Bryant. RealTracs MLS as distributed by MLS GRID
- $375,0003 bd2 ba1.5k sqft105 Barker Ln NW, Cleveland, TN 37312For SaleMLS ID #3244416, Racheal Swigert. RealTracs MLS as distributed by MLS GRID
- $335,0003 bd2 ba1.3k sqft355 Mohawk Dr NW, Cleveland, TN 37312For SaleMLS ID #1532995, Danah Stewart. Greater Chattanooga Realtors
- $339,9003 bd2 ba1.7k sqft379 Oakwood Cir NE, Cleveland, TN 37312For SaleMLS ID #3145223, Joshua "Josh" Brewer. RealTracs MLS as distributed by MLS GRID
- $425,0003 bd2 ba1.7k sqft410 Thoroughbred Dr NW, Cleveland, TN 37312For SaleMLS ID #3513262, Crissie Bennett Wilson. RealTracs MLS as distributed by MLS GRID
- $334,5003 bd3 ba1.4k sqft5769 Mouse Creek Rd NW, Cleveland, TN 37312For SaleMLS ID #1533900, Kelli R Paul. Greater Chattanooga Realtors
- $279,0003 bd2 ba1.8k sqft2910 Orchid Dr NW, Cleveland, TN 37312For SaleMLS ID #1539794, Tyler Cuzzort. Greater Chattanooga Realtors
- $359,0003 bd2 ba1.7k sqft3844 Woodcrest Cir NW, Cleveland, TN 37312For SaleMLS ID #3260122, Gena Faulk. RealTracs MLS as distributed by MLS GRID
- $370,0003 bd3 ba1.9k sqft5266 Mouse Creek Rd NW, Cleveland, TN 37312For SaleMLS ID #1538387, Cindi Richardson. Greater Chattanooga Realtors
- $325,0004 bd3 ba1.4k sqft112 Mulberry Ln NE, Cleveland, TN 37312For SaleMLS ID #1537726, William Eilf. Greater Chattanooga Realtors
