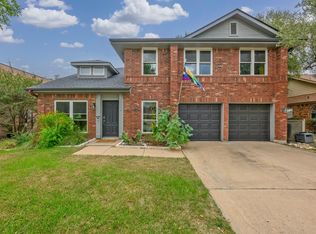
Updated 4 bedroom Western Oaks cul-de-sac home. Primary suite is spacious and has been updated with a luxurious, dual-head walk-in shower and has two separate walk-in closets. Downstairs has all been updated with large format tile. Kitchen was recently remodeled with new quartz countertop, fixtures, cabinetry and stainless appliances. Other recent updates include a dual zone HVAC system, large capacity washer/dryer, garage door, siding, and get this, new Pella windows throughout. The interior was all professionally repainted as well. The crown jewel of this home though is the expansive backyard which includes a private pond with waterfall, relaxing gazebo, garden area, storage shed, and an assortment of plants and trees that bloom throughout the year. Walking distance to trails and parks, and a spectacular Southwest Austin location near all the desired amenities. No HOA Fees!
Active
$649,000
8104 Cutler Ridge Pl, Austin, TX 78749
4beds
2,247sqft
Single Family Residence
Built in 1991
10,842 Square Feet Lot
$-- Zestimate®
$289/sqft
$-- HOA
What's special
Storage shedExpansive backyardRelaxing gazeboGarden areaNew pella windows throughoutNew quartz countertopTwo separate walk-in closets
- 15 days
- 653
- 50
Likely to sell faster than
Zillow last checked:
Listing updated:
Listed by:
Albert Saenz (512) 731-1477,
Cadenza Realty (512) 731-1477
Source: Unlock MLS,MLS#: 2191975
Facts & features
Interior
Bedrooms & bathrooms
- Bedrooms: 4
- Bathrooms: 3
- Full bathrooms: 2
- 1/2 bathrooms: 1
Heating
- Central
Cooling
- Central Air
Appliances
- Included: Dishwasher, Disposal, Dryer, Gas Range, Oven, Refrigerator, Washer
Features
- Bookcases, Ceiling Fan(s), High Speed Internet, Multiple Dining Areas, Multiple Living Areas, Smart Thermostat, Walk-In Closet(s)
- Flooring: Laminate, Tile
- Windows: Blinds, Double Pane Windows
- Number of fireplaces: 1
- Fireplace features: Family Room
Interior area
- Total interior livable area: 2,247 sqft
Video & virtual tour
Property
Parking
- Total spaces: 2
- Parking features: Driveway, Garage, Garage Door Opener, Garage Faces Front
- Garage spaces: 2
Accessibility
- Accessibility features: None
Features
- Levels: Two
- Stories: 2
- Patio & porch: Covered, Deck, Patio
- Exterior features: Garden, Private Yard
- Pool features: None
- Fencing: Back Yard, Privacy, Wood
- View description: None
- Waterfront features: Pond
Lot
- Size: 10,842 Square Feet
- Features: Back to Park/Greenbelt, Back Yard, Cul-De-Sac, Garden, Private, Trees-Large (Over 40 Ft)
Details
- Additional structures: Gazebo, Outbuilding
- Parcel number: 04143606330000
- Special conditions: Standard
Construction
Type & style
- Home type: SingleFamily
- Property subtype: Single Family Residence
Materials
- Foundation: Slab
- Roof: Composition
Condition
- Updated/Remodeled
- New construction: No
- Year built: 1991
Utilities & green energy
- Sewer: Public Sewer
- Water: Public
- Utilities for property: Cable Available, Electricity Connected, Internet-Fiber, Natural Gas Connected, Sewer Connected, Water Connected
Community & HOA
Community
- Features: Google Fiber, Park, Sidewalks
- Subdivision: Village At Western Oaks 08
HOA
- Has HOA: No
Location
- Region: Austin
Financial & listing details
- Price per square foot: $289/sqft
- Tax assessed value: $535,000
- Annual tax amount: $11,154
- Date on market: 10/1/2026
- Listing terms: Cash,Conventional,FHA,VA Loan
- Electric utility on property: Yes
Estimated market value
Not available
Estimated sales range
Not available
Not available
Price history
| Date | Event | Price |
|---|---|---|
| 10/1/2026 | Listed for sale | $649,000+80.5%$289/sqft |
Source:  Unlock MLS #2191975 Report a problem Unlock MLS #2191975 Report a problem | ||
| 8/31/2016 | Listing removed | $359,500$160/sqft |
Source: Jackson Properties #7225115 Report a problem | ||
| 7/18/2016 | Pending sale | $359,500$160/sqft |
Source: Jackson Properties #7225115 Report a problem | ||
| 5/27/2016 | Listed for sale | $359,500$160/sqft |
Source: Jackson Properties #7225115 Report a problem | ||
Public tax history
| Year | Property taxes | Tax assessment |
|---|---|---|
| 2025 | $3,496 -25.8% | $535,000 -6.1% |
| 2024 | $4,711 +9.2% | $569,567 +10% |
| 2023 | $4,315 -29% | $517,788 +10% |
| 2022 | $6,078 | $470,716 +10% |
| 2021 | -- | $427,924 +10% |
| 2020 | $6,218 +4.3% | $389,022 |
| 2019 | $5,961 +4.2% | $389,022 +5.1% |
| 2018 | $5,721 | $370,161 +4.9% |
| 2017 | $5,721 +1.3% | $353,000 +13.2% |
| 2016 | $5,647 | $311,961 +10% |
| 2015 | $5,647 | $283,601 +10% |
| 2014 | $5,647 | $257,819 +10% |
| 2013 | -- | $234,381 +2.8% |
| 2012 | -- | $228,060 +4.7% |
| 2011 | -- | $217,886 -1% |
| 2010 | -- | $220,061 +2.2% |
| 2009 | -- | $215,380 +6.2% |
| 2008 | -- | $202,743 +10% |
| 2007 | -- | $184,312 +3% |
| 2006 | -- | $178,946 +6.3% |
| 2005 | -- | $168,344 +5.1% |
| 2002 | $3,634 | $160,200 |
Find assessor info on the county website
Monthly payment
Est. payment
Payment breakdown
Explore the cost of this home by adjusting the details. Changes won't be saved.Climate risks
Neighborhood: Village at Western Oaks
Nearby schools
Schools provided by the listing agent
- Elementary: Mills
- Middle: Small
- High: Bowie
- District: Austin ISD
Source: Unlock MLS. This data may not be complete. We recommend contacting the local school district to confirm school assignments for this home.
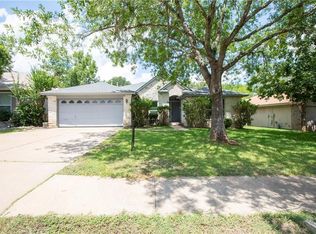
Similar homes
- $624,5004 bd3 ba2.8k sqft7808 Cheno Cortina Trl, Austin, TX 78749Active
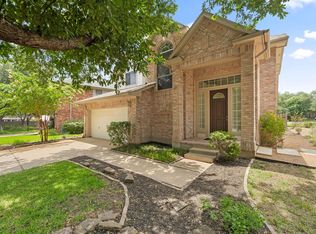
 MLS ID #5734168, Amy Brossette, Keller Williams - Lake Travis. Unlock MLS
 - $634,9003 bd2 ba1.6k sqft9131 Edwardson Ln, Austin, TX 78749Active
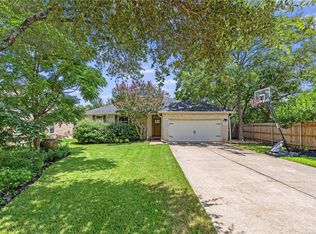 MLS ID #5457585, Taylor Drolette, Douglas Elliman Real Estate. Unlock MLS
 - $575,0004 bd3 ba1.9k sqft8921 Corran Ferry Dr, Austin, TX 78749Active
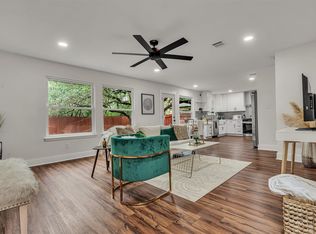 MLS ID #1825606, Janessa Tomberlin, JBGoodwin REALTORS WL. Unlock MLS
 - $619,0003 bd3 ba1.8k sqft11112 Whiskey River Dr, Austin, TX 78748Active
 MLS ID #5578053, Steven Van Orden, Lifestyle Design Realty, LLC. Unlock MLS
 - $595,0004 bd3 ba2.2k sqft2011 Malvern Hill Dr, Austin, TX 78745ActiveMLS ID #1986380, Gene Arant, Keller Williams - Lake Travis. Unlock MLS
- $569,9003 bd2 ba1.8k sqft5958 Salcon Cliff Dr, Austin, TX 78749ActiveMLS ID #3785760, Cristina Murphey, Keller Williams Realty. Unlock MLS
- $510,0004 bd2 ba1.6k sqft5613 Lomita Verde Cir, Austin, TX 78749ActiveMLS ID #5943883, Colin Foley, Redfin Corporation. Unlock MLS
- $599,9003 bd2 ba1.7k sqft6008 Smith Oak Trl, Austin, TX 78749ActiveMLS ID #4561307, Megan Willis, Compass RE Texas, LLC. Unlock MLS
- $629,0004 bd3 ba1.8k sqft7906 Keneshaw Dr, Austin, TX 78745ActiveMLS ID #3852423, Lionel Laday, Laday Realty Group, LLC. Unlock MLS
- $665,0003 bd2 ba2.1k sqft3414 Eldorado Trl, Austin, TX 78739ActiveMLS ID #1258783, Chris Hightower, The Hightower Company. Unlock MLS
- $435,0003 bd3 ba2k sqft8509 Copano Dr, Austin, TX 78749ActiveMLS ID #8810650, Alex Ellis, LPT Realty LLC - Ascend Group. Unlock MLS
- $935,0006 bd6 ba3.2k sqft7905 & 7907 Tiffany Dr, Austin, TX 78749ActiveMLS ID #9133592, Adam Baker, Serhant Texas, LLC. Unlock MLS
- $449,0003 bd2 ba1.4k sqft7703 Copperas Dr, Austin, TX 78749ActiveMLS ID #2616988, Barrett Raven, eXp Realty, LLC. Unlock MLS
- $575,0003 bd3 ba1.8k sqft7336 Gaines Mill Ln, Austin, TX 78745ActiveMLS ID #2771622, Heather Brown, RE/MAX Fine Properties. Unlock MLS
- $545,9003 bd3 ba2.1k sqft2406 Lancaster Dr, Austin, TX 78748ActiveMLS ID #7539123, Michelle Hendrix, eXp Realty, LLC. Unlock MLS
- $699,0003 bd2 ba2.1k sqft700 Corral Ln, Austin, TX 78745ActiveMLS ID #3877443, David Mosrie, Texas Ally Real Estate Group. Unlock MLS
- $680,0003 bd3 ba1.8k sqft3221 JOHN CAMPBELLS TRL, Austin, TX 78735For Sale
 MLS ID #1965325, Frances Orozco TREC #404327, Texas Premier Realty. LERA MLS
 - $650,0003 bd3 ba2.5k sqft3411 Latimer Dr, Austin, TX 78732ActiveMLS ID #6122249, Bonnie Altrudo, Real Broker, LLC. Unlock MLS
- $536,0003 bd2 ba1.5k sqft6504 Sunnysky Way, Austin, TX 78745ActiveMLS ID #7195869, Raymond Torres, Compass RE Texas, LLC. Unlock MLS
- $640,0004 bd3 ba3k sqft1017 Horseback Holw, Austin, TX 78732ActiveMLS ID #3356578, Gene Arant, Keller Williams - Lake Travis. Unlock MLS
