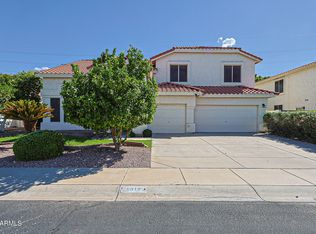
Spectacular Hillcrest Ranch location near neighborhood parks and all three award-winning schools! One of the community's largest homes offers a downstairs bedroom with 3/4 bath, plus three bedrooms and a spacious loft upstairs. The generous primary suite features a sitting room, dual walk-in closets, separate tub and shower, large linen closet and oversized balcony. The chef's kitchen boasts upgraded cabinetry, granite countertops, a large pantry and island with sink. Separate living, family and dining rooms provide abundant space for entertaining. Additional highlights include coffered ceilings, built-in laundry cabinetry, a one-year-old roof and an expansive grassy backyard with a large covered patio and custom storage shed. So much to love!
For sale
Price cut: $15K (10/3)
$575,000
7133 W PARAISO Drive, Glendale, AZ 85310
4beds
3,087sqft
Single Family Residence
Built in 1995
10,625 Square Feet Lot
$-- Zestimate®
$186/sqft
$41/mo HOA
What's special
- 31 days
- 1,994
- 199
Likely to sell faster than
Zillow last checked:
Listing updated:
Listed by:
Sheri Lynn McBroom 602-697-5823,
RE/MAX Fine Properties,
Nikki Diefenderfer 602-327-6526,
RE/MAX Fine Properties
Source: ARMLS,MLS#: 7076435
Facts & features
Interior
Bedrooms & bathrooms
- Bedrooms: 4
- Bathrooms: 3
- Full bathrooms: 3
Primary bedroom
- Level: Second
Bedroom 2
- Level: Second
Bedroom 3
- Level: Second
Bedroom 4
- Level: First
Heating
- Electric
Cooling
- Central Air, Ceiling Fan(s)
Appliances
- Included: Water Softener Owned, Refrigerator, Dishwasher, Disposal, Electric Oven, Electric Cooktop, Built-In Electric Oven
- Laundry: Inside
Features
- Pantry, Non-laminate Counter, High Speed Internet, Granite Counters, Double Vanity, Upstairs, Eat-in Kitchen, Breakfast Bar, Vaulted Ceiling(s), Kitchen Island, Full Bth Master Bdrm, Separate Shwr & Tub
- Flooring: Carpet, Linoleum, Tile
- Windows: Solar Screens, Double Pane Windows
- Has basement: No
- Has fireplace: No
Interior area
- Total structure area: 3,087
- Total interior livable area: 3,087 sqft
Property
Parking
- Total spaces: 5
- Parking features: Attached, Garage Door Opener
- Attached garage spaces: 2
- Uncovered spaces: 3
Accessibility
- Accessibility features: Bath Grab Bars
Features
- Stories: 2
- Patio & porch: Covered, Patio
- Exterior features: Balcony
- Spa features: None
- Fencing: Block
Lot
- Size: 10,625 Square Feet
- Features: North/South Exposure, Sprinklers In Rear, Sprinklers In Front, Desert Front, Grass Back
Details
- Additional structures: Shed(s)
- Parcel number: 23117083
Construction
Type & style
- Home type: SingleFamily
- Property subtype: Single Family Residence
Materials
- Stucco, Wood Frame, Painted
- Foundation: Slab
- Roof: Tile
Condition
- Year built: 1995
Details
- Builder name: Shea
Utilities & green energy
- Sewer: Public Sewer
Green energy
- Energy efficient items: Multi-Zones
Community & HOA
Community
- Features: Playground, Biking/Walking Path
- Security: Security System Owned
- Subdivision: HILLCREST RANCH PARCEL F H
HOA
- Has HOA: Yes
- Services included: Maintenance Grounds
- HOA fee: $123 quarterly
- HOA name: Hillcrest HOA
- HOA phone: 623-825-7777
Location
- Region: Glendale
Financial & listing details
- Price per square foot: $186/sqft
- Tax assessed value: $524,500
- Annual tax amount: $2,771
- Date on market: 9/10/2026
- Cumulative days on market: 29 days
- Listing terms: VA Loan,Cash,Conventional,FHA
- Ownership: Fee Simple
- Road surface type: Paved, Asphalt
Estimated market value
Not available
Estimated sales range
Not available
Not available
Price history
| Date | Event | Price |
|---|---|---|
| 10/3/2026 | Price change | $575,000-2.5%$186/sqft |
Source:  ARMLS #7076435 Report a problem ARMLS #7076435 Report a problem | ||
| 9/20/2026 | Price change | $590,000-1.7%$191/sqft |
Source: ARMLS #7076435 Report a problem | ||
| 9/10/2026 | Listed for sale | $600,000+46.4%$194/sqft |
Source: ARMLS #7076435 Report a problem | ||
| 6/6/2005 | Sold | $409,900+129.3%$133/sqft |
Source: ARMLS #2290951 Report a problem | ||
| 2/2/1996 | Sold | $178,760$58/sqft |
Source: Public Record Report a problem | ||
Public tax history
| Year | Property taxes | Tax assessment |
|---|---|---|
| 2025 | $2,709 +0.2% | $52,450 -3.5% |
| 2024 | $2,703 +0.8% | $54,360 +74.5% |
| 2023 | $2,682 +0.6% | $31,143 -10.9% |
| 2022 | $2,666 -4.1% | $34,950 +5.2% |
| 2021 | $2,780 +2.6% | $33,220 +1.9% |
| 2020 | $2,711 +2.5% | $32,600 +8.6% |
| 2019 | $2,643 | $30,020 +1.8% |
| 2018 | $2,643 +2.8% | $29,500 +5.9% |
| 2017 | $2,572 +13.7% | $27,860 +4.4% |
| 2016 | $2,262 +2.3% | $26,680 +2.4% |
| 2015 | $2,212 | $26,060 +22.6% |
| 2014 | -- | $21,250 +16.4% |
| 2013 | -- | $18,250 -5.3% |
| 2012 | -- | $19,270 -4% |
| 2011 | -- | $20,080 -19.6% |
| 2010 | -- | $24,970 -24.3% |
| 2009 | -- | $32,980 -15.8% |
| 2008 | -- | $39,150 +7.7% |
| 2007 | -- | $36,350 +58.4% |
| 2006 | -- | $22,950 |
| 2005 | -- | $22,950 +10.1% |
| 2004 | -- | $20,850 |
| 2003 | -- | $20,850 +12.1% |
| 2002 | -- | $18,600 |
Find assessor info on the county website
Monthly payment
Est. payment
Payment breakdown
Explore the cost of this home by adjusting the details. Changes won't be saved.Climate risks
Neighborhood: Hilcrest Ranch
Nearby schools
Schools provided by the listing agent
- Elementary: Copper Creek Elementary School
- Middle: Hillcrest Middle School
- High: Mountain Ridge High School
- District: Deer Valley Unified District
Source: ARMLS. This data may not be complete. We recommend contacting the local school district to confirm school assignments for this home.

Similar homes
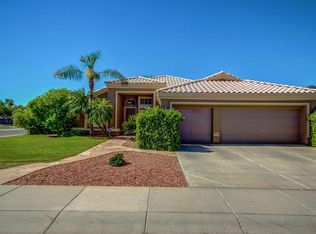
- $625,0004 bd3 ba1.9k sqft23609 N 43RD Drive, Glendale, AZ 85310For Sale
 MLS ID #7080670, James Decker II, Decker and Associates Realty, LLC. ARMLS
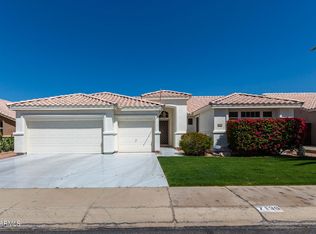
 - $--4 bd3 ba1.9k sqft7215 W McRae Way, Glendale, AZ 85308Auction
 Auction.com 2
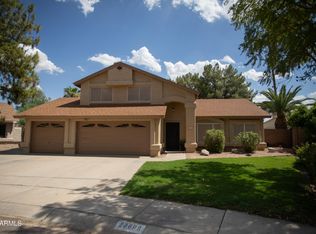
 - $--4 bd3 ba2.8k sqft23073 N 105th Dr, Peoria, AZ 85383Auction
 Auction.com 2
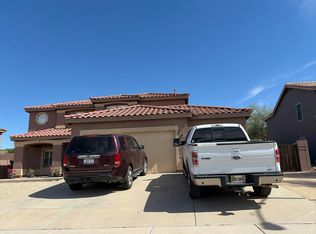
 - $590,0005 bd3 ba3k sqft5819 W WETHERSFIELD Drive, Glendale, AZ 85304For Sale
 MLS ID #7079844, Mercedes Hines, eXp Realty. ARMLS
