Step into a home where classic 1970s architecture meets fresh, modern style. This late-century contemporary offers an open, airy floor plan filled with natural light from large windows throughout. Thoughtful updates include a remodeled kitchen and bathrooms, while the home's original architectural character gives it a distinctive feel you won't find in newer construction. A designated den provides the perfect space for a home office or additional living area, and the spacious second-floor landing offers an ideal spot for a reading nook, lounge, or flex space. Outdoor living is just as inviting with a large back deck overlooking the private backyard. Upstairs guest rooms open through French doors to a shared balcony, adding another unique space to enjoy the outdoors. With a two-car garage, generous backyard, multiple living spaces, and a blend of modern updates and 1970s character, this home offers plenty of room to live, work, and make it your own. Property is being sold AS-IS and is subject to short sale approval. Short sale terms, purchase price, and closing timeline may be subject to lender approval.
For sale
$378,000
3557 Brandon Ln NE, Cleveland, TN 37323
3beds
1,776sqft
Single Family Residence
Built in 1978
0.74 Acres Lot
$369,000 Zestimate®
$213/sqft
$-- HOA
What's special
Two-car garageGenerous backyardOriginal architectural characterSpacious second-floor landingOpen airy floor planRemodeled kitchenMultiple living spaces
- 3 days |
- 285 |
- 31 |
Likely to sell faster than
Zillow last checked:
Listing updated:
Listed by:
Kailene Jordan,
K W Cleveland 423-303-1200
Source: Greater Chattanooga Realtors,MLS#: 1540588
Facts & features
Interior
Bedrooms & bathrooms
- Bedrooms: 3
- Bathrooms: 3
- Full bathrooms: 2
- 1/2 bathrooms: 1
Primary bedroom
- Level: Second
Bedroom
- Level: Second
Bedroom
- Level: Second
Primary bathroom
- Level: Second
Bathroom
- Level: First
Bathroom
- Level: Second
Den
- Level: First
Dining room
- Level: First
Kitchen
- Level: First
Living room
- Level: First
Heating
- Central
Cooling
- Central Air
Appliances
- Included: Dishwasher, Electric Water Heater, Free-Standing Electric Range, Microwave, Refrigerator
- Laundry: Laundry Closet
Features
- Granite Counters, Kitchen Island, Pantry, Walk-In Closet(s), Separate Dining Room
- Flooring: Other, Tile, Engineered Hardwood
- Basement: Crawl Space,None
- Number of fireplaces: 1
- Fireplace features: Wood Burning
Interior area
- Total structure area: 1,776
- Total interior livable area: 1,776 sqft
- Finished area above ground: 1,776
Property
Parking
- Total spaces: 2
- Parking features: Garage
- Attached garage spaces: 2
Features
- Levels: Two
- Patio & porch: Deck, Patio
- Exterior features: Balcony
- Pool features: None
- Fencing: Fenced,Wood
Lot
- Size: 0.74 Acres
- Dimensions: 123 x 201 x 41 x 41 x 71 x 240
- Features: Cul-De-Sac
Details
- Parcel number: 051a A 01100 000
- Special conditions: Short Sale
Construction
Type & style
- Home type: SingleFamily
- Architectural style: Contemporary
- Property subtype: Single Family Residence
Materials
- Vinyl Siding
- Foundation: Block
- Roof: Shingle
Condition
- Fixer
- New construction: No
- Year built: 1978
Utilities & green energy
- Sewer: Septic Tank
- Water: Public
- Utilities for property: Electricity Connected, Underground Utilities
Community & HOA
Community
- Features: Curbs
- Subdivision: Foxfire
HOA
- Has HOA: No
Location
- Region: Cleveland
Financial & listing details
- Price per square foot: $213/sqft
- Tax assessed value: $398,200
- Annual tax amount: $1,204
- Date on market: 8/12/2026
- Listing terms: Cash,Conventional,VA Loan
Estimated market value
$369,000
$351,000 - $387,000
$2,098/mo
Price history
| Date | Event | Price |
|---|---|---|
| 8/11/2026 | Listed for sale | $378,000-1.8%$213/sqft |
Source:  RCAR #20264142 Report a problem RCAR #20264142 Report a problem | ||
| 11/17/2025 | Sold | $385,000$217/sqft |
Source:  RealTracs MLS as distributed by MLS GRID #3057235 Report a problem RealTracs MLS as distributed by MLS GRID #3057235 Report a problem | ||
| 10/19/2025 | Contingent | $385,000$217/sqft |
Source: RCAR #20253794 Report a problem | ||
| 8/28/2025 | Price change | $385,000-1.3%$217/sqft |
Source: RCAR #20253794 Report a problem | ||
| 8/14/2025 | Listed for sale | $390,000+2.6%$220/sqft |
Source: RCAR #20253794 Report a problem | ||
| 3/29/2024 | Listing removed | -- |
Source:  East Tennessee Realtors #1254108 Report a problem East Tennessee Realtors #1254108 Report a problem | ||
| 2/27/2024 | Listed for sale | $380,000$214/sqft |
Source: RCAR #20240019 Report a problem | ||
| 1/15/2024 | Pending sale | $380,000$214/sqft |
Source:  Exit Realty #20240019 Report a problem Exit Realty #20240019 Report a problem | ||
| 1/15/2024 | Contingent | $380,000$214/sqft |
Source: Exit Realty #1384677 Report a problem | ||
| 1/12/2024 | Pending sale | $380,000$214/sqft |
Source: RCAR #20240019 Report a problem | ||
| 1/12/2024 | Contingent | $380,000$214/sqft |
Source: Greater Chattanooga Realtors #1384677 Report a problem | ||
| 1/3/2024 | Listed for sale | $380,000+7.3%$214/sqft |
Source: RCAR #20240019 Report a problem | ||
| 9/23/2022 | Sold | $354,150+1.2%$199/sqft |
Source: RealTracs MLS as distributed by MLS GRID #3187492 Report a problem | ||
| 8/22/2022 | Pending sale | $349,900$197/sqft |
Source:  RE/MAX International #20224704 Report a problem RE/MAX International #20224704 Report a problem | ||
| 8/22/2022 | Contingent | $349,900$197/sqft |
Source: RCAR #20224704 Report a problem | ||
| 8/19/2022 | Price change | $349,900-2.8%$197/sqft |
Source: RCAR #20224704 Report a problem | ||
| 7/28/2022 | Pending sale | $359,900$203/sqft |
Source: RE/MAX International #20224704 Report a problem | ||
| 7/28/2022 | Contingent | $359,900$203/sqft |
Source: RCAR #20224704 Report a problem | ||
| 7/23/2022 | Listed for sale | $359,900$203/sqft |
Source: RCAR #20224704 Report a problem | ||
| 7/18/2022 | Pending sale | $359,900$203/sqft |
Source: RE/MAX International #20224704 Report a problem | ||
| 7/18/2022 | Contingent | $359,900$203/sqft |
Source: RCAR #20224704 Report a problem | ||
| 7/15/2022 | Price change | $359,900-2.7%$203/sqft |
Source: RCAR #20224704 Report a problem | ||
| 6/30/2022 | Listed for sale | $369,900+184.5%$208/sqft |
Source: RCAR #20224704 Report a problem | ||
| 12/16/2021 | Sold | $130,000$73/sqft |
Source: Public Record Report a problem | ||
Public tax history
| Year | Property taxes | Tax assessment |
|---|---|---|
| 2025 | -- | $99,550 +68.4% |
| 2024 | $1,051 | $59,125 |
| 2023 | $1,051 +36.8% | $59,125 +36.9% |
| 2022 | $768 -21.6% | $43,200 -21.6% |
| 2021 | $980 +8.2% | $55,100 +35.2% |
| 2019 | $906 +5.1% | $40,750 |
| 2018 | $862 0% | -- |
| 2017 | $862 +2% | -- |
| 2016 | $845 | -- |
| 2015 | $845 +0.8% | -- |
| 2014 | $838 | -- |
| 2013 | -- | -- |
| 2011 | $786 | $35,750 |
| 2009 | $786 | $35,750 |
| 2008 | -- | $35,750 +12.1% |
| 2007 | $791 | $31,900 |
| 2006 | $791 | $31,900 |
| 2005 | $791 -4.3% | $31,900 +3.8% |
| 2004 | $827 | $30,725 |
| 2003 | $827 | $30,725 +14.8% |
| 2001 | -- | $26,765 -75% |
| 2000 | -- | $107,060 |
Find assessor info on the county website
Monthly payment
Est. payment
Payment breakdown
Explore the cost of this home by adjusting the details. Changes won't be saved.Climate risks
Neighborhood: 37323
Nearby schools
GreatSchools rating
- 8/10Michigan Avenue Elementary SchoolGrades: PK-5Distance: 1 mi
- 6/10Ocoee Middle SchoolGrades: 6-8Distance: 2.9 mi
- 7/10Walker Valley High SchoolGrades: 9-12Distance: 7 mi
Schools provided by the listing agent
- Elementary: Michigan Avenue Elementary
- Middle: Ocoee Middle
- High: Walker Valley High
Source: Greater Chattanooga Realtors. This data may not be complete. We recommend contacting the local school district to confirm school assignments for this home.
- $451,5004 bd4 ba2.6k sqft3527 Brandon Ln NE, Cleveland, TN 37323Off Market

- $405,6003 bd3 ba2k sqft228 Mill Creek Trl NE, Cleveland, TN 37323Off Market

- $387,0003 bd3 ba2.1k sqft218 Mill Creek Trl NE, Cleveland, TN 37323Off Market
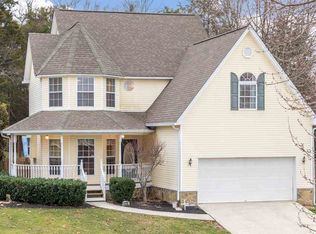
- $381,9003 bd2 ba1.5k sqft238 Mill Creek Trl NE, Cleveland, TN 37323Off Market
- $455,6003 bd2 ba2.6k sqft3542 Old Stage Ln NE, Cleveland, TN 37323Off Market
- $406,000-- bd2 ba2.2k sqft248 Mill Creek Trl NE, Cleveland, TN 37323Off Market
- $441,800-- bd2 ba2.1k sqft208 Mill Creek Trl NE, Cleveland, TN 37323Off Market
- $360,0004 bd3 ba2.5k sqft3517 Brandon Ln NE, Cleveland, TN 37323Off Market
A local agent can set up tours, give advice and negotiate with sellers.
A local lender can help you make sure your offer is ready when you are.
Similar homes
- $375,0003 bd2 ba1.6k sqft1762 Autumn Dr NE, Cleveland, TN 37323For Sale
 MLS ID #1540180, Darren Miller. Greater Chattanooga Realtors
 - $429,0003 bd3 ba1.9k sqft122 Old Pond Rd SE, Cleveland, TN 37323New Construction
 MLS ID #1540620, Jennifer Douglass. Greater Chattanooga Realtors
 - $339,9003 bd2 ba2k sqft200 Starlet Cir NE, Cleveland, TN 37323For Sale
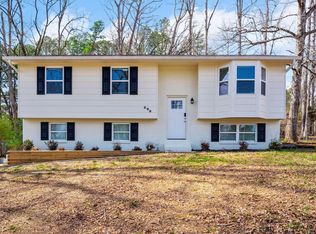 MLS ID #1537816, Diana Johnson. Greater Chattanooga Realtors
 - $389,9003 bd2 ba2k sqft2442 Ella Dr SE, Cleveland, TN 37323For Sale
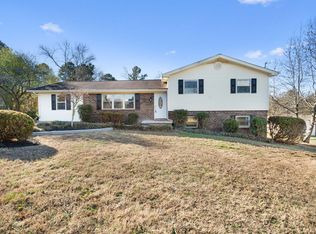
 MLS ID #3306054, Vanessa Jaramillo. RealTracs MLS as distributed by MLS GRID
 - $--5 bd2 ba1.4k sqft1580 Perry St SE, Cleveland, TN 37311AuctionAuction.com 2
- $384,9003 bd2 ba2.1k sqft370 Morgan Johnston Cir NE, Cleveland, TN 37312For SaleMLS ID #1536354, Peggy Clements Wright. Greater Chattanooga Realtors
- $385,0003 bd2 ba1.6k sqft1302 Blythe Ferry Pl NE, Cleveland, TN 37312For SaleMLS ID #1537308, Tate Trentham. Greater Chattanooga Realtors
- $395,0003 bd3 ba1.8k sqft3696 Michigan Avenue Road Ne 304, Cleveland, TN 37323New ConstructionMLS ID #1537356, Daniel Hunter. Greater Chattanooga Realtors
- $395,9003 bd3 ba1.8k sqft3696 Michigan Avenue Road Ne 301, Cleveland, TN 37323New ConstructionMLS ID #1537315, Daniel Hunter. Greater Chattanooga Realtors
- $280,0003 bd2 ba1.4k sqft340 Matt Cir SE, Cleveland, TN 37323For SaleMLS ID #3316053, Haitham Alda. RealTracs MLS as distributed by MLS GRID
- $405,0003 bd3 ba2.3k sqft157 Mapleton Dr NW, Cleveland, TN 37312For SaleMLS ID #1530897, Chanda Strickland. Greater Chattanooga Realtors
- $375,0002 bd3 ba1.8k sqft3696 Michigan Avenue Road Ne 303, Cleveland, TN 37323New ConstructionMLS ID #1537331, Daniel Hunter. Greater Chattanooga Realtors
- $375,0002 bd3 ba1.8k sqft3696 Michigan Avenue Road Ne 302, Cleveland, TN 37323New ConstructionMLS ID #1537324, Daniel Hunter. Greater Chattanooga Realtors
- $359,0003 bd2 ba1.7k sqft3844 Woodcrest Cir NW, Cleveland, TN 37312For SaleMLS ID #3260122, Gena Faulk. RealTracs MLS as distributed by MLS GRID
- $205,0003 bd1 ba1k sqft1822 Greendale Dr NE, Cleveland, TN 37323For SaleMLS ID #3246175, Alison Kazy. RealTracs MLS as distributed by MLS GRID
- $339,9003 bd2 ba1.7k sqft379 Oakwood Cir NE, Cleveland, TN 37312For SaleMLS ID #3145223, Joshua "Josh" Brewer. RealTracs MLS as distributed by MLS GRID
- $350,0003 bd2 ba1.5k sqft3311 Weeks Cir, Cleveland, TN 37312New ConstructionMLS ID #1540400, Lana Drevenchuk. Greater Chattanooga Realtors
- $259,9993 bd2 ba1k sqft3245 Headrick Ln SE, Cleveland, TN 37323For SaleMLS ID #1538518, Leah Payne. Greater Chattanooga Realtors
- $299,0003 bd2 ba1.6k sqft811 Sunset Ave NW, Cleveland, TN 37311For SaleMLS ID #1539337, Karen Albright. Greater Chattanooga Realtors
- $339,9004 bd3 ba1.9k sqft450 Ash Dr NW, Cleveland, TN 37312For SaleMLS ID #1530669, Rhonda McClure. Greater Chattanooga Realtors
