323 Lewis Lane Rd NE is a two-story Cleveland home built in 1982 set on a spacious lot with a connected, open layout. The kitchen features wood cabinetry, a tile backsplash, and stainless steel appliances with generous counter space for everyday cooking, connecting to the living and dining areas finished with hardwood floors and a staircase to the upper level. Three bedrooms provide comfortable carpeted rooms served by three full bathrooms that include a glass-enclosed shower, a soaking tub, and double-vanity space. A dedicated laundry area adds everyday function. Out back, a raised deck and fully fenced backyard extend the usable space for outdoor relaxing. A two-car attached garage completes this well-maintained residence with practical room sizes throughout. This home has been virtually staged to illustrate its potential.
For sale
$318,000
323 Lewis Lane Rd NE, Cleveland, TN 37312
3beds
1,791sqft
Single Family Residence
Built in 1982
0.4 Acres Lot
$-- Zestimate®
$178/sqft
$-- HOA
What's special
Practical room sizes throughoutFully fenced backyardStainless steel appliancesSpacious lotDedicated laundry areaGenerous counter spaceDouble-vanity space
- 3 days |
- 649 |
- 79 |
Likely to sell faster than
Zillow last checked:
Listing updated:
Listed by:
Karen Albright 480-462-5392,
Opendoor Brokerage LLC 480-462-5392
Source: Greater Chattanooga Realtors,MLS#: 1540680
Facts & features
Interior
Bedrooms & bathrooms
- Bedrooms: 3
- Bathrooms: 3
- Full bathrooms: 3
Cooling
- Central Air
Features
- Flooring: Hardwood
- Has basement: No
- Number of fireplaces: 1
Interior area
- Total structure area: 1,791
- Total interior livable area: 1,791 sqft
- Finished area above ground: 1,791
- Finished area below ground: 0
Property
Parking
- Total spaces: 2
- Parking features: Garage
- Attached garage spaces: 2
Features
- Levels: Two
- Stories: 2
- Exterior features: Other
Lot
- Size: 0.4 Acres
- Dimensions: 100 x 175
Details
- Parcel number: 028f C 015.00
Construction
Type & style
- Home type: SingleFamily
- Property subtype: Single Family Residence
Materials
- Other, Vinyl Siding
- Foundation: Pillar/Post/Pier
- Roof: Asphalt,Shake
Condition
- New construction: No
- Year built: 1982
Utilities & green energy
- Sewer: Septic Tank
- Water: Public
- Utilities for property: Electricity Connected, Natural Gas Connected, Water Connected
Community & HOA
Community
- Subdivision: Richmond
HOA
- Has HOA: No
Location
- Region: Cleveland
Financial & listing details
- Price per square foot: $178/sqft
- Tax assessed value: $338,000
- Annual tax amount: $1,022
- Date on market: 8/12/2026
- Listing terms: Cash,Conventional,VA Loan
Estimated market value
Not available
Estimated sales range
Not available
Not available
Price history
| Date | Event | Price |
|---|---|---|
| 8/12/2026 | Listed for sale | $318,000+13.2%$178/sqft |
Source: Greater Chattanooga Realtors #1540680 Report a problem | ||
| 7/1/2026 | Sold | $280,900+75.7%$157/sqft |
Source: Public Record Report a problem | ||
| 12/19/2015 | Listing removed | $159,900$89/sqft |
Source: RE/MAX Experience #20155484 Report a problem | ||
| 11/13/2015 | Price change | $159,900-3%$89/sqft |
Source: RE/MAX Experience #20155484 Report a problem | ||
| 10/7/2015 | Listed for sale | $164,900+3.1%$92/sqft |
Source: RE/MAX Experience #20155484 Report a problem | ||
| 7/3/2014 | Listing removed | $159,900$89/sqft |
Source: Crye-Leike #20136188 Report a problem | ||
| 2/21/2014 | Price change | $159,900-3.1%$89/sqft |
Source: Crye-Leike #20136188 Report a problem | ||
| 12/18/2013 | Listed for sale | $165,000+2.5%$92/sqft |
Source: Crye-Leike, REALTORS #20136188 Report a problem | ||
| 7/25/2005 | Sold | $161,000+84%$90/sqft |
Source: Public Record Report a problem | ||
| 10/19/1999 | Sold | $87,500$49/sqft |
Source: Public Record Report a problem | ||
Public tax history
| Year | Property taxes | Tax assessment |
|---|---|---|
| 2025 | -- | $84,500 +63.9% |
| 2024 | $917 | $51,550 |
| 2023 | $917 | $51,550 |
| 2022 | $917 +1.8% | $51,550 |
| 2021 | $901 +8.3% | $51,550 +37.7% |
| 2019 | $832 +5.1% | $37,425 |
| 2018 | $792 +0.1% | -- |
| 2017 | $791 -0.6% | -- |
| 2016 | $796 | -- |
| 2015 | $796 +0.9% | -- |
| 2014 | $789 | -- |
| 2013 | -- | -- |
| 2011 | $758 -2.2% | $35,625 -2.2% |
| 2009 | $775 | $36,425 |
| 2008 | -- | $36,425 +10.9% |
| 2007 | $792 +12.6% | $32,850 |
| 2006 | $703 | $32,850 |
| 2005 | $703 +11.9% | $32,850 +20.8% |
| 2004 | $628 | $27,200 |
| 2003 | $628 | $27,200 +15% |
| 2001 | -- | $23,662 -73.4% |
| 2000 | -- | $89,023 |
Find assessor info on the county website
Monthly payment
Est. payment
Payment breakdown
Explore the cost of this home by adjusting the details. Changes won't be saved.Climate risks
Neighborhood: 37312
Nearby schools
GreatSchools rating
- 6/10Charleston Elementary SchoolGrades: PK-5Distance: 3.6 mi
- 6/10Ocoee Middle SchoolGrades: 6-8Distance: 6 mi
- 7/10Walker Valley High SchoolGrades: 9-12Distance: 2.8 mi
Schools provided by the listing agent
- Elementary: 21st Century Academy
- High: Adairsville High
Source: Greater Chattanooga Realtors. This data may not be complete. We recommend contacting the local school district to confirm school assignments for this home.
- $275,0002 bd2 ba1k sqft333 Lewis Lane Rd NE, Cleveland, TN 37312Sold
- $314,400-- bd2 ba1.6k sqft311 Lewis Lane Rd NE, Cleveland, TN 37312Off Market
- $225,0002 bd1 ba1k sqft161 Doss Ln NE, Cleveland, TN 37312Sold
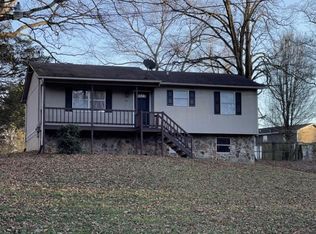
- $254,7003 bd2 ba1.1k sqft1113 Old Charleston Rd NE, Cleveland, TN 37312Off Market
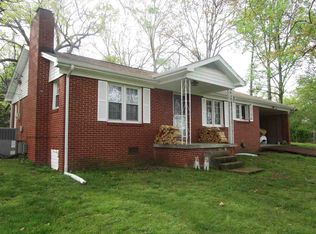
- $256,3003 bd1 ba1.1k sqft341 Lewis Lane Rd NE, Cleveland, TN 37312Off Market
- $338,9003 bd2 ba1.8k sqft303 Lewis Lane Rd NE, Cleveland, TN 37312Off Market
- $459,8004 bd3 ba2.2k sqft328 Lewis Lane Rd NE, Cleveland, TN 37312Off Market
- $369,600-- bd-- ba-- sqft204 Hancock Rd NE, Cleveland, TN 37323Off Market
A local agent can set up tours, give advice and negotiate with sellers.
A local lender can help you make sure your offer is ready when you are.
Similar homes
- $350,0003 bd2 ba1.6k sqft1051 Old Charleston Rd NE, Cleveland, TN 37312For Sale

 MLS ID #3505832, Steve Moutrey. RealTracs MLS as distributed by MLS GRID
 - $314,9003 bd2 ba1.9k sqft927 Tri Cir NE, Cleveland, TN 37312For Sale
 MLS ID #1540591, Benjamin Absher. Greater Chattanooga Realtors
 - $325,0003 bd2 ba1.6k sqft120 Brook Dr NW, Cleveland, TN 37312For Sale
 MLS ID #3511112, Dottie M Sneed. RealTracs MLS as distributed by MLS GRID
 - $289,9003 bd2 ba1.6k sqft4705 Treemont Cir NE, Cleveland, TN 37312For Sale
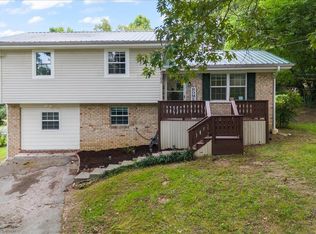 MLS ID #1540705, Chelsa Vasquez. Greater Chattanooga Realtors
 - $423,5004 bd3 ba1.9k sqft142 Singletree Dr NW, Cleveland, TN 37312For Sale
 MLS ID #1351746, Debbie Hicks, Weichert Realtors - The Space Place. East Tennessee Realtors
 - $299,9003 bd2 ba1.9k sqft134 Canary Dr NW, Cleveland, TN 37312For SaleMLS ID #3223348, Chip Davis. RealTracs MLS as distributed by MLS GRID
- $350,0003 bd2 ba1.7k sqft185 Cline Rd NE, Cleveland, TN 37312For SaleMLS ID #3316002, Judy Dodson. RealTracs MLS as distributed by MLS GRID
- $425,0003 bd2 ba1.7k sqft410 Thoroughbred Dr NW, Cleveland, TN 37312For SaleMLS ID #3513262, Crissie Bennett Wilson. RealTracs MLS as distributed by MLS GRID
- $339,9003 bd2 ba1.7k sqft379 Oakwood Cir NE, Cleveland, TN 37312For SaleMLS ID #3145223, Joshua "Josh" Brewer. RealTracs MLS as distributed by MLS GRID
- $325,0004 bd3 ba1.4k sqft112 Mulberry Ln NE, Cleveland, TN 37312For SaleMLS ID #1537726, William Eilf. Greater Chattanooga Realtors
- $290,0003 bd2 ba1.6k sqft5100 Kelly St NW, Cleveland, TN 37312For SaleMLS ID #1539793, Drew Carey. Greater Chattanooga Realtors
- $335,0003 bd2 ba1.1k sqft215 Mapleton Dr NW, Cleveland, TN 37312For SaleMLS ID #1538278, Adriane Bailey. Greater Chattanooga Realtors
- $413,5003 bd3 ba1.8k sqft348 Hickory Hills Dr NE, Cleveland, TN 37312For SaleMLS ID #1537712, Misty Newsome. Greater Chattanooga Realtors
- $285,9003 bd3 ba996 sqft173 Cline Rd NE, Cleveland, TN 37312For SaleMLS ID #3243474, Toye Sowder. RealTracs MLS as distributed by MLS GRID
- $414,9003 bd3 ba2.2k sqft150 Rolling Wood Trl NE, Cleveland, TN 37312For SaleMLS ID #3230836, Andrew Cannon. RealTracs MLS as distributed by MLS GRID
- $384,9003 bd2 ba2.1k sqft370 Morgan Johnston Cir NE, Cleveland, TN 37312For SaleMLS ID #1536354, Peggy Clements Wright. Greater Chattanooga Realtors
- $369,9004 bd3 ba2.1k sqft132 Covy Ct NE, Cleveland, TN 37312For SaleMLS ID #3093666, Matt Sharp. RealTracs MLS as distributed by MLS GRID
- $299,0003 bd2 ba1.5k sqft149 Fleetwood Dr NE, Cleveland, TN 37323For SaleMLS ID #3304834, Christy Hamilton. RealTracs MLS as distributed by MLS GRID
- $325,2454 bd2 ba1.7k sqft4316 Farmway Dr SE, Cleveland, TN 37323For SaleMLS ID #1540645, Melani Trelut. Greater Chattanooga Realtors
- $334,5003 bd3 ba1.4k sqft5769 Mouse Creek Rd NW, Cleveland, TN 37312For SaleMLS ID #1533900, Kelli R Paul. Greater Chattanooga Realtors
