Motivated seller! Agents don't hesitate to show this 3 bedroom 1 1/2 bath brick ranch home could be a camp or full time residents. Spacious kitchen and living room great for gatherings with Friends. Room for any hobby with a 2 Car attached garage, 15x11 work shop area, and 14x12 Mudroom. Enjoy the feeling of the outdoors anytime in the Large 37x9 sunroom, or 19x7 enclosed back porch. Listen to the sound of the creek from the 42x10 back porch. 2 Sheds for all your outdoor equipment. Enjoy ATV rides on the many back country roads.
For sale
$169,900
8106 Alton Rd, Adrian, WV 26210
3beds
1,500sqft
Single Family Residence
Built in 1977
0.38 Acres Lot
$-- Zestimate®
$113/sqft
$-- HOA
What's special
Spacious kitchen
- 197 days
- 160
- 8
Zillow last checked:
Listing updated:
Listed by:
JESSIE FUMEROLA 330-974-8562,
COLDWELL BANKER ARMSTRONG-DAVIS REALTY, INC
Source: NCWV REIN,MLS#: 10163989
Facts & features
Interior
Bedrooms & bathrooms
- Bedrooms: 3
- Bathrooms: 2
- Full bathrooms: 1
- 1/2 bathrooms: 1
Rooms
- Room types: Sun Room
Primary bedroom
- Level: First
- Area: 155.4
- Dimensions: 11.1 x 14
Bedroom 2
- Level: First
- Area: 116.2
- Dimensions: 14 x 8.3
Bedroom 3
- Level: First
- Area: 104.94
- Dimensions: 10.6 x 9.9
Kitchen
- Features: Vinyl Flooring, Dining Area
- Level: First
- Area: 282.8
- Dimensions: 20.2 x 14
Living room
- Features: Ceiling Fan(s), Bay/Bow Windows
- Level: First
- Area: 529.2
- Dimensions: 37.8 x 14
Basement
- Level: Basement
Heating
- Central, Forced Air, Propane
Cooling
- Central Air, Ceiling Fan(s)
Appliances
- Included: Range, Refrigerator, Washer, Dryer, Gas Stove Connection
- Laundry: Washer Hookup
Features
- Single Level Living
- Flooring: Carpet, Vinyl, Laminate
- Doors: Storm Door(s)
- Windows: Double Pane Windows
- Basement: Crawl Space
- Attic: Scuttle
- Has fireplace: No
- Fireplace features: None
Interior area
- Total structure area: 1,500
- Total interior livable area: 1,500 sqft
- Finished area above ground: 1,500
- Finished area below ground: 0
Property
Parking
- Total spaces: 3
- Parking features: Garage Door Opener, 3+ Cars, Off Street
- Attached garage spaces: 2
Features
- Levels: 1
- Stories: 1
- Patio & porch: Porch
- Exterior features: Lighting
- Fencing: None
- Has view: Yes
- View description: Lake or River, Neighborhood
- Has water view: Yes
- Water view: Lake or River
- Waterfront features: Stream/Creek
Lot
- Size: 0.38 Acres
- Dimensions: 0.38
- Features: Waterfront, Level
Details
- Additional structures: Storage Shed/Outbuilding
- Parcel number: 4904000600070000
Construction
Type & style
- Home type: SingleFamily
- Architectural style: Ranch
- Property subtype: Single Family Residence
Materials
- Frame, Block, Brick, Brick/Vinyl
- Foundation: Block
- Roof: Metal
Condition
- Year built: 1977
Utilities & green energy
- Electric: 200 Amps, Circuit Breakers
- Sewer: Septic Tank
- Water: Public
Community & HOA
Community
- Features: Other
HOA
- Has HOA: No
Location
- Region: Adrian
Financial & listing details
- Price per square foot: $113/sqft
- Tax assessed value: $136,300
- Annual tax amount: $419
- Date on market: 3/31/2026
- Electric utility on property: Yes
Estimated market value
Not available
Estimated sales range
Not available
$1,127/mo
Price history
| Date | Event | Price |
|---|---|---|
| 7/28/2026 | Listed for sale | $169,900$113/sqft |
Source:  NCWV REIN #10163989 Report a problem NCWV REIN #10163989 Report a problem | ||
| 4/13/2026 | Contingent | $169,900$113/sqft |
Source: NCWV REIN #10163989 Report a problem | ||
| 3/31/2026 | Listed for sale | $169,900$113/sqft |
Source: NCWV REIN #10163989 Report a problem | ||
| 2/28/2026 | Listing removed | $169,900$113/sqft |
Source: NCWV REIN #10161259 Report a problem | ||
| 8/28/2025 | Listed for sale | $169,900$113/sqft |
Source: NCWV REIN #10161259 Report a problem | ||
Public tax history
| Year | Property taxes | Tax assessment |
|---|---|---|
| 2025 | $420 -0.4% | $81,800 -0.3% |
| 2024 | $421 -19.8% | $82,040 +2.5% |
| 2023 | $525 +1.3% | $80,000 +1% |
| 2022 | $519 +2.1% | $79,220 +1.5% |
| 2021 | $508 | $78,020 +1.6% |
| 2020 | -- | $76,820 -0.3% |
| 2019 | $500 +1.1% | $77,060 +0.8% |
| 2018 | $494 +0.2% | $76,460 +0.2% |
| 2017 | $493 +102.6% | $76,340 +1% |
| 2016 | $243 -47.5% | $75,600 +3.6% |
| 2015 | $464 +5.1% | $72,970 +3.7% |
| 2014 | $441 +14.8% | $70,390 -4.6% |
| 2013 | $384 | $73,810 +15.4% |
| 2012 | $384 +2.6% | $63,970 +1.9% |
| 2011 | $375 +3.1% | $62,770 +1% |
| 2010 | $363 +7.6% | $62,170 +4.9% |
| 2009 | $338 +7.2% | $59,290 +4.8% |
| 2008 | $315 +1.7% | $56,590 +1.2% |
| 2007 | $310 +46.1% | $55,930 +27.3% |
| 2006 | $212 +11% | $43,930 +6.4% |
| 2005 | $191 | $41,280 +3.5% |
| 2004 | -- | $39,900 +1.7% |
| 2003 | -- | $39,240 +1.2% |
| 2002 | -- | $38,760 -4.6% |
| 2001 | -- | $40,620 |
Find assessor info on the county website
Monthly payment
Est. payment
Payment breakdown
Explore the cost of this home by adjusting the details. Changes won't be saved.Climate risks
Neighborhood: 26210
Nearby schools
Schools provided by the listing agent
- Elementary: French Creek Elementary
- Middle: Buckhannon-Upshur Middle
- High: Buckhannon-Upshur High
- District: Upshur
Source: NCWV REIN. This data may not be complete. We recommend contacting the local school district to confirm school assignments for this home.
Similar homes
- $155,0004 bd2 ba1.2k sqft8248 Alton Rd, Adrian, WV 26210For Sale
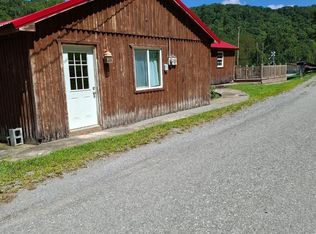 MLS ID #10166631, JANE HELMICK. NCWV REIN
 - $175,5003 bd2 ba1.3k sqft26 Browning Ln, Valley Bend, WV 26293For Sale
 MLS ID #10164094, AMBER NESTOR. NCWV REIN
 - $149,0003 bd1 ba1.5k sqft280 Slab Cp, French Creek, WV 26218For Sale
 MLS ID #11847178, Rachel Smarr, Central WV Real Estate, LLC. My State MLS
 - $--3 bd1 ba1.6k sqft37 Boggs Mill Rd, Cleveland, WV 26215Auction
 Auction.com 1
