Welcome home to this spacious 2,115-square-foot residence featuring 3 bedrooms, 2 bathrooms, and a large bonus room that offers endless possibilities for a home office, playroom, media room, or guest space. Conveniently located in a desirable area, this home is nestled in a quiet, established neighborhood while remaining close to everyday amenities. Outside, you'll find an above-ground pool perfect for relaxing on warm summer days, along with a storage shed that provides plenty of extra space for tools and outdoor equipment. With its generous layout, great location, and peaceful setting, this home is one you won't want to miss! (Buyer to verify all information before making an informed offer.)
For sale
$334,500
67 Lakyn Dr, Crossville, TN 38571
3beds
2,151sqft
:
Get pre-qualified$1,927/mo
Single Family Residence
Built in 2007
0.68 Acres Lot
$-- Zestimate®
$156/sqft
$-- HOA
What's special
Storage shedAbove-ground poolLarge bonus roomGenerous layout
- 3 days |
- 864 |
- 18 |
Zillow last checked:
Listing updated:
Listed by:
Rick Potter,
Century 21 Realty Group 931-484-6411
Source: UCMLS,MLS#: 246049
Facts & features
Interior
Bedrooms & bathrooms
- Bedrooms: 3
- Bathrooms: 2
- Full bathrooms: 2
- Main level bedrooms: 3
Primary bedroom
- Level: Main
- Area: 83.3
- Dimensions: 8.5 x 9.8
Bedroom 2
- Level: Main
- Area: 125.08
- Dimensions: 11.8 x 10.6
Bedroom 3
- Level: Main
- Area: 129.8
- Dimensions: 11.8 x 11
Dining room
- Level: Main
- Area: 94.64
- Dimensions: 9.1 x 10.4
Kitchen
- Level: Main
- Area: 100.1
- Dimensions: 11 x 9.1
Living room
- Level: Main
- Area: 316
- Dimensions: 20 x 15.8
Heating
- Central
Cooling
- Central Air
Appliances
- Included: Dishwasher, Gas Range, Microwave, Electric Water Heater
- Laundry: Main Level
Features
- Walk-In Closet(s)
- Basement: Crawl Space
- Has fireplace: Yes
- Fireplace features: Gas Log
Interior area
- Total structure area: 2,151
- Total interior livable area: 2,151 sqft
Property
Parking
- Parking features: None
Features
- Patio & porch: Porch, Covered
- Pool features: Above Ground
Lot
- Size: 0.68 Acres
- Dimensions: 126.14 x 233.98
- Features: Cleared
Details
- Parcel number: 012.00
Construction
Type & style
- Home type: SingleFamily
- Property subtype: Single Family Residence
Materials
- Stone, Vinyl Siding, Frame
- Roof: Shingle
Condition
- Year built: 2007
Utilities & green energy
- Electric: Circuit Breakers
- Gas: Natural Gas
- Sewer: Septic Tank
- Water: Public
Community & HOA
Community
- Security: Smoke Detector(s)
- Subdivision: Meadow Breeze
HOA
- Has HOA: No
Location
- Region: Crossville
Financial & listing details
- Price per square foot: $156/sqft
- Tax assessed value: $204,900
- Annual tax amount: $581
- Date on market: 7/23/2026
Estimated market value
Not available
Estimated sales range
Not available
Not available
Price history
| Date | Event | Price |
|---|---|---|
| 7/23/2026 | Listed for sale | $334,500+146.9%$156/sqft |
Source:  East Tennessee Realtors #1349322 Report a problem East Tennessee Realtors #1349322 Report a problem | ||
| 9/16/2016 | Sold | $135,500-3.1%$63/sqft |
Source: East Tennessee Realtors #963753 Report a problem | ||
| 8/3/2016 | Pending sale | $139,900$65/sqft |
Source: CENTURY 21 Realty Group, LLC #963753 Report a problem | ||
| 7/22/2016 | Price change | $139,900-3.8%$65/sqft |
Source: CENTURY 21 Realty Group, LLC #963753 Report a problem | ||
| 5/5/2016 | Listed for sale | $145,500-2.1%$68/sqft |
Source: CENTURY 21 Realty Group, LLC #963753 Report a problem | ||
| 6/6/2009 | Listing removed | $148,600$69/sqft |
Source: Homes & Land #635661 Report a problem | ||
| 5/23/2009 | Listed for sale | $148,600+9.3%$69/sqft |
Source: Homes & Land #635661 Report a problem | ||
| 4/9/2009 | Sold | $136,000$63/sqft |
Source: Public Record Report a problem | ||
Public tax history
| Year | Property taxes | Tax assessment |
|---|---|---|
| 2025 | $581 | $51,225 |
| 2024 | $581 | $51,225 |
| 2023 | $581 | $51,225 |
| 2022 | $581 +8.1% | $51,225 +49.1% |
| 2021 | $538 | $34,350 |
| 2020 | $538 | $34,350 |
| 2019 | $538 | $34,350 |
| 2018 | $538 -0.1% | $34,350 |
| 2017 | $538 +4.3% | $34,350 +1.6% |
| 2016 | $516 +1.9% | $33,800 |
| 2015 | $506 0% | $33,800 0% |
| 2014 | $506 | $33,811 |
| 2013 | $506 -0.2% | $33,811 |
| 2012 | $507 | $33,811 |
| 2011 | -- | $33,811 -13.4% |
| 2010 | $556 +7.1% | $39,040 |
| 2009 | $519 +7.3% | $39,040 |
| 2008 | $484 | $39,040 |
| 2007 | $484 +638% | $39,040 +876% |
| 2006 | $66 | $4,000 |
Find assessor info on the county website
Monthly payment
Est. payment
Payment breakdown
Explore the cost of this home by adjusting the details. Changes won't be saved.Climate risks
Neighborhood: 38571
Nearby schools
GreatSchools rating
- 4/10Pleasant Hill Elementary SchoolGrades: PK-8Distance: 4.2 mi
- 5/10Cumberland County High SchoolGrades: 9-12Distance: 5.9 mi
- $332,7003 bd2 ba1.8k sqft79 Lakyn Dr, Crossville, TN 38571Off Market
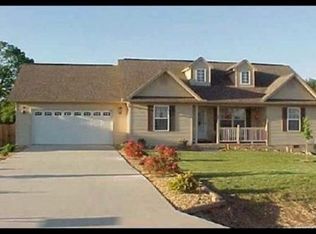
- $291,9003 bd2 ba1.4k sqft2728 Pomona Rd, Crossville, TN 38571Off Market
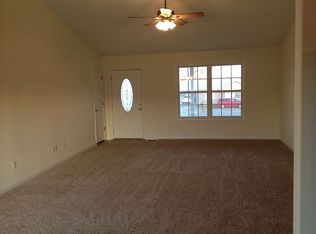
- $312,2003 bd2 ba1.4k sqft2706 Pomona Rd, Crossville, TN 38571Off Market
- $20,0000.51 AcresLakyn Dr, Crossville, TN 38571Sold
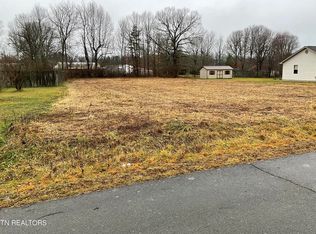
- $20,000-- bd-- ba-- sqftLakyn Dr, Crossville, TN 38571Sold
- $345,0003 bd2 ba1.4k sqft126 Lakyn Dr, Crossville, TN 38571Sold
- $342,2003 bd2 ba1.8k sqft56 Lakyn Dr, Crossville, TN 38571Off Market
- $319,3003 bd2 ba1.6k sqft94 Lakyn Dr, Crossville, TN 38571Off Market
A local agent can set up tours, give advice and negotiate with sellers.
A local lender can help you make sure your offer is ready when you are.
Similar homes
- $343,8003 bd2 ba1.7k sqft34 Lakyn Dr, Crossville, TN 38571For Sale
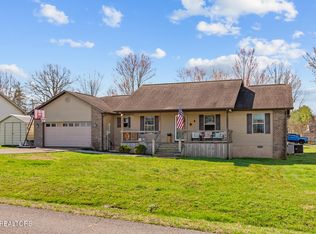
 MLS ID #1332337, Heath Bunn, Exit Rocky Top Realty. East Tennessee Realtors
 - $360,0003 bd2 ba1.5k sqft381 Dixon Rd, Crossville, TN 38571For Sale
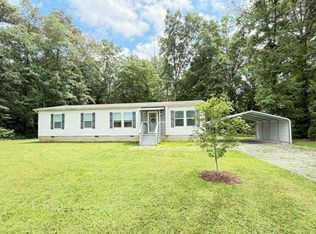
 MLS ID #246012, Shawna Rhoades, Wallace. UCMLS
 - $368,9003 bd2 ba1.8k sqft957 Stonecrest Loop, Crossville, TN 38571For Sale
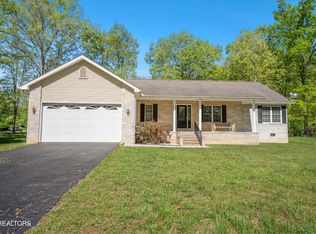
 MLS ID #3187042, Kristi Tollett. RealTracs MLS as distributed by MLS GRID
 - $399,9003 bd3 ba2k sqft1019 Taylors Chapel Rd, Crossville, TN 38572For Sale
 MLS ID #1349591, Michelle Hale, Century 21 Fountain Realty, LLC. East Tennessee Realtors
 - $375,0003 bd2 ba1.4k sqft77 Mulberry Cir, Crossville, TN 38555For SaleMLS ID #1349516, Melissa Hinch, Atlas Real Estate. East Tennessee Realtors
- $299,0003 bd2 ba1.3k sqft226 Westwood Blvd, Crossville, TN 38571For SaleMLS ID #246001, Tina Isham, Isham-Jones Realty. UCMLS
- $280,0004 bd2 ba1.5k sqft3246 Pow Camp Rd, Crossville, TN 38572For SaleMLS ID #1349458, Sheryl Webb, Weichert, Realtors-The Webb Agency. East Tennessee Realtors
- $295,0003 bd2 ba1.4k sqft135 Caney Creek Dr, Crossville, TN 38571For SaleMLS ID #1348234, Shirley M King, Atlas Real Estate. East Tennessee Realtors
- $390,0004 bd2 ba2.6k sqft1177 Sparta Hwy, Crossville, TN 38572For SaleMLS ID #1349539, Caron Baillie, Atlas Real Estate. East Tennessee Realtors
- $335,0003 bd2 ba1.8k sqft76 Ed Houston Rd, Crossville, TN 38571For SaleMLS ID #1535718, Daniel J Staub. Greater Chattanooga Realtors
- $299,9994 bd3 ba2.2k sqft190 Pomona Ct, Crossville, TN 38571For SaleMLS ID #3220197, Charles Baumanns. RealTracs MLS as distributed by MLS GRID
- $334,9003 bd4 ba1.4k sqft3281 NE Tabor [oop Hwy, Crossville, TN 38571For SaleMLS ID #1344211, TW Fink, Frontier Realty & Auction. East Tennessee Realtors
- $299,0003 bd2 ba1.4k sqft636 Maynard Rd, Crossville, TN 38571For Sale By Owner
- $374,9003 bd2 ba1.8k sqft975 Lawson Rd, Crossville, TN 38571For SaleMLS ID #1347403, Daniel Demers, Sell Your Home Services, LLC. East Tennessee Realtors
- $399,9003 bd2 ba1.8k sqft21 Knights Way, Crossville, TN 38571For SaleMLS ID #245478, Rick Potter, Century 21 Realty Group. UCMLS
- $279,9003 bd2 ba1.3k sqft181 Bradrock St, Crossville, TN 38571For SaleMLS ID #245497, Steven Paul, Keller Williams. UCMLS
- $389,9003 bd3 ba1.9k sqft123 Fields Garrett Rd, Crossville, TN 38572For SaleMLS ID #245455, Crystal Odom, Highlands Elite Real Estate LLC. UCMLS
- $--3 bd2 ba2.3k sqft1434 Stanley St, Crossville, TN 38555AuctionAuction.com 2
- $239,0002 bd2 ba1.1k sqft1424 Creston Rd, Crossville, TN 38571For SaleMLS ID #245858, Pamela Waltenberg, Berkshire Hathaway HomeServices Southern Realty. UCMLS
- $349,0003 bd2 ba1.4k sqft254 Canary Dr, Crossville, TN 38555For SaleMLS ID #1347814, Margo Carroll, Weichert, Realtors-The Webb Agency. East Tennessee Realtors
