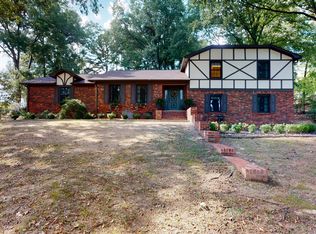
Charming all-brick UPDATED beautifully decorated Southern home in the heart of the city — 4 BR, 3.5 BA, 3,190 SF. Situated on a prominent corner lot with a side-entry heated garage, this well-maintained residence blends classic craftsmanship with thoughtful updates. Interior highlights include beautiful hardwood floors, an updated/remodeled primary bath, spacious living areas, and an oversized walk-in attic providing ample storage. Exterior upgrades feature new fencing, fresh landscaping, and a large backyard that’s fully fenced — perfect for privacy, pets, and outdoor entertaining. Comfortable, elegant Southern living with curb appeal and move-in ready. Don't miss your opportunity to own this beautiful home in one of Dyersburg's most desirable neighborhoods.
Active
Price cut: $14K (9/30)
$399,000
1852 Fairway Dr, Dyersburg, TN 38024
4beds
2,651sqft
Single Family Residence, Residential
Built in 1999
0.42 Acres Lot
$-- Zestimate®
$151/sqft
$-- HOA
What's special
New fencingFresh landscapingCurb appealBeautiful hardwood floorsProminent corner lotSide-entry heated garage
- 101 days
- 422
- 15
Zillow last checked:
Listing updated:
Listed by:
Joe Jennings 615-971-1119,
Berkshire Hathaway HomeServices Woodmont Realty 615-661-7800
Source: RealTracs MLS as distributed by MLS GRID,MLS#: 3280771
Facts & features
Interior
Bedrooms & bathrooms
- Bedrooms: 4
- Bathrooms: 4
- Full bathrooms: 3
- 1/2 bathrooms: 1
- Main level bedrooms: 1
Heating
- Central
Cooling
- Central Air
Appliances
- Included: Electric Oven, Built-In Gas Range, Dishwasher, Disposal, Microwave, Refrigerator, Stainless Steel Appliance(s)
- Laundry: Electric Dryer Hookup, Washer Hookup
Features
- Bookcases, Built-in Features, Ceiling Fan(s), Entrance Foyer, Extra Closets, High Ceilings, Redecorated, Smart Thermostat, Walk-In Closet(s), High Speed Internet
- Flooring: Carpet, Wood, Tile
- Basement: Crawl Space
- Number of fireplaces: 2
- Fireplace features: Den, Gas, Great Room
Interior area
- Total structure area: 2,651
- Total interior livable area: 2,651 sqft
- Finished area above ground: 2,651
Property
Parking
- Total spaces: 2
- Parking features: Garage Door Opener, Garage Faces Side, Concrete
- Garage spaces: 2
Features
- Levels: Two
- Stories: 2
- Patio & porch: Porch, Covered, Patio
Lot
- Size: 0.42 Acres
- Dimensions: 131.52 x 144.07 IRR
Details
- Parcel number: 088H E 00900 000
- Special conditions: Standard
Construction
Type & style
- Home type: SingleFamily
- Architectural style: Traditional
- Property subtype: Single Family Residence, Residential
Materials
- Brick, Vinyl Siding
- Roof: Shingle
Condition
- New construction: No
- Year built: 1999
Utilities & green energy
- Sewer: Public Sewer
- Water: Public
- Utilities for property: Water Available
Community & HOA
Community
- Subdivision: Dogwood Estates S/D Sec C
HOA
- Has HOA: No
Location
- Region: Dyersburg
Financial & listing details
- Price per square foot: $151/sqft
- Tax assessed value: $421,600
- Annual tax amount: $3,784
- Date on market: 7/14/2026
Estimated market value
Not available
Estimated sales range
Not available
Not available
Price history
| Date | Event | Price |
|---|---|---|
| 9/30/2026 | Price change | $399,000-3.4%$151/sqft |
Source:  RealTracs MLS as distributed by MLS GRID #3280771 Report a problem RealTracs MLS as distributed by MLS GRID #3280771 Report a problem | ||
| 9/15/2026 | Price change | $413,000-3.7%$156/sqft |
Source: RealTracs MLS as distributed by MLS GRID #3280771 Report a problem | ||
| 7/15/2026 | Listed for sale | $429,000+88.6%$162/sqft |
Source: RealTracs MLS as distributed by MLS GRID #3280771 Report a problem | ||
| 4/5/2012 | Sold | $227,500-12.5%$86/sqft |
Source: Public Record Report a problem | ||
| 11/17/2011 | Listing removed | $259,900$98/sqft |
Source: Visual Tour #13209 Report a problem | ||
| 6/23/2011 | Listed for sale | $259,900+6.1%$98/sqft |
Source: Visual Tour #13209 Report a problem | ||
| 5/5/2009 | Sold | $245,000+653.8%$92/sqft |
Source: Public Record Report a problem | ||
| 1/29/1999 | Sold | $32,500$12/sqft |
Source: Public Record Report a problem | ||
Public tax history
| Year | Property taxes | Tax assessment |
|---|---|---|
| 2025 | $3,784 +8.9% | $105,400 +49.6% |
| 2024 | $3,473 +1% | $70,450 |
| 2023 | $3,438 +13.3% | $70,450 +11.3% |
| 2022 | $3,033 | $63,325 |
| 2021 | $3,033 +1.1% | $63,325 |
| 2020 | $3,002 -2.9% | $63,325 +6.4% |
| 2019 | $3,091 +3.6% | $59,500 |
| 2018 | $2,984 0% | $59,500 |
| 2017 | $2,984 -9.7% | $59,500 |
| 2016 | $3,306 +3% | $59,500 -9.7% |
| 2015 | $3,211 +2.8% | $65,925 |
| 2014 | $3,122 | $65,925 |
| 2013 | -- | $65,925 -0.9% |
| 2012 | $3,087 +3.3% | $66,525 |
| 2011 | $2,987 +0.6% | $66,525 +0.6% |
| 2010 | $2,968 +3.7% | $66,100 +0.3% |
| 2009 | $2,861 | $65,925 |
| 2008 | $2,861 | $65,925 |
| 2007 | -- | $65,925 +16.6% |
| 2006 | $2,505 | $56,550 |
| 2005 | $2,505 +3% | $56,550 |
| 2004 | $2,432 | $56,550 |
| 2003 | $2,432 | $56,550 0% |
| 2001 | -- | $56,558 -73% |
| 2000 | -- | $209,442 |
Find assessor info on the county website
Monthly payment
Est. payment
Payment breakdown
Explore the cost of this home by adjusting the details. Changes won't be saved.Climate risks
Neighborhood: 38024
Nearby schools
Schools provided by the listing agent
- Elementary: Dyersburg Primary
- Middle: Dyersburg Middle School
- High: Dyersburg High School
Source: RealTracs MLS as distributed by MLS GRID. This data may not be complete. We recommend contacting the local school district to confirm school assignments for this home.
Similar homes
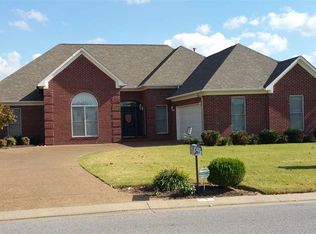
- $384,9003 bd3 ba2.1k sqft1925 Fairway Dr, Dyersburg, TN 38024For Sale
 MLS ID #2602708, David Fisher Jr., Fisher Realty & Auction. CWTAR
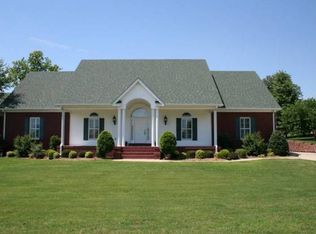
 - $399,0004 bd3 ba2.4k sqft1502 Laura Ln, Dyersburg, TN 38024For Sale
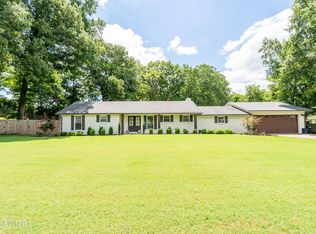 MLS ID #2602964, Leigh Anne Walker, Tennessee Realty. CWTAR
 - $399,9004 bd3 ba3.1k sqft1603 Westlake Ave, Dyersburg, TN 38024For Sale
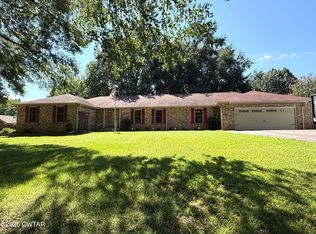 MLS ID #2604121, Saundra Whiteside, Lankford Realty Co.. CWTAR
 - $399,9004 bd3 ba2.6k sqft1571 Laura Ln, Dyersburg, TN 38024For Sale
 MLS ID #2604318, Debra Roberson, Fisher Realty & Auction. CWTAR
