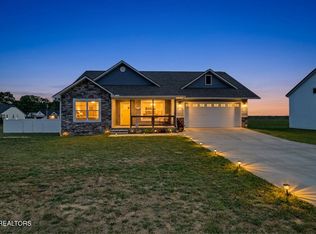
Nestled in the desirable Ashmore Estates neighborhood, 234 Colby Circle offers comfort, charm, and convenience all in one inviting package. This 3-bedroom, 2-bath home was designed for everyday living and making lasting memories, with a cozy fireplace anchoring the living room and warm, welcoming spaces throughout. Fresh carpet and beautiful stone tile kitchen flooring add to the home's appeal, while the spacious primary suite features a stunning walk-in shower designed for comfort and relaxation. Leaf guards on the gutters provide added ease for exterior maintenance. Located close to shopping, dining, schools, and everyday amenities, this home offers the perfect blend of cozy living and convenient location.
For sale
Price increase: $32K (5/24)
$379,900
234 Colby Cir, Crossville, TN 38571
3beds
1,660sqft
Est.:
Single Family Residence
Built in 2021
0.25 Acres Lot
$370,600 Zestimate®
$229/sqft
$-- HOA
What's special
Warm welcoming spaces throughoutFresh carpetSpacious primary suite
- 5 days |
- 264 |
- 15 |
Zillow last checked:
Listing updated:
Listed by:
Katie Miller,
Highlands Elite Real Estate LLC - Baxter 931-400-8820
Source: UCMLS,MLS#: 244449
Tour with a local agent
Facts & features
Interior
Bedrooms & bathrooms
- Bedrooms: 3
- Bathrooms: 2
- Full bathrooms: 2
Heating
- Electric
Cooling
- Central Air
Appliances
- Included: Dishwasher, Electric Oven, Refrigerator, Electric Range, Microwave, Washer, Dryer, Electric Water Heater
- Laundry: Main Level
Features
- Windows: Double Pane Windows
- Basement: Crawl Space
- Number of fireplaces: 1
- Fireplace features: One, Electric, Family Room
Interior area
- Total structure area: 1,660
- Total interior livable area: 1,660 sqft
Video & virtual tour
Property
Parking
- Total spaces: 2
- Parking features: Attached, Garage
- Has attached garage: Yes
- Covered spaces: 2
Features
- Levels: One
- Patio & porch: Porch, Covered
- Has view: Yes
- View description: No Water Frontage View Description
- Water view: No Water Frontage View Description
- Waterfront features: No Water Frontage View Description
Lot
- Size: 0.25 Acres
- Dimensions: 156 x 162 x 157 x 163
- Features: Irregular Lot, Wooded
Details
- Parcel number: 010I A 011.00
Construction
Type & style
- Home type: SingleFamily
- Property subtype: Single Family Residence
Materials
- Stone, Vinyl Siding, Frame
- Roof: Composition,Shingle
Condition
- Year built: 2021
Utilities & green energy
- Electric: Circuit Breakers
- Gas: Natural Gas
- Sewer: Public Sewer
- Water: Public
Community & HOA
Community
- Subdivision: Ashmore Estates
HOA
- Has HOA: No
- Amenities included: None
Location
- Region: Crossville
Financial & listing details
- Price per square foot: $229/sqft
- Tax assessed value: $268,500
- Annual tax amount: $761
- Date on market: 5/19/2026
Estimated market value
$370,600
$352,000 - $389,000
$2,310/mo
Price history
| Date | Event | Price |
|---|---|---|
| 5/24/2026 | Price change | $379,900+9.2%$229/sqft |
Source:  UCMLS #244449 Report a problem UCMLS #244449 Report a problem | ||
| 5/19/2026 | Listed for sale | $347,900+27.9%$210/sqft |
Source: UCMLS #244449 Report a problem | ||
| 7/6/2021 | Sold | $272,000+14.6%$164/sqft |
Source:  East Tennessee Realtors #1145216 Report a problem East Tennessee Realtors #1145216 Report a problem | ||
| 3/10/2021 | Pending sale | $237,300$143/sqft |
Source: East Tennessee Realtors #1145216 Report a problem | ||
Public tax history
| Year | Property taxes | Tax assessment |
|---|---|---|
| 2025 | $762 | $67,125 |
| 2024 | $762 | $67,125 |
| 2023 | $762 | $67,125 |
| 2022 | $762 +98.1% | $67,125 +173.1% |
| 2021 | $385 +555.3% | $24,575 +555.3% |
| 2020 | $59 | $3,750 |
| 2019 | $59 | $3,750 |
| 2018 | $59 -0.5% | $3,750 |
| 2017 | $59 +3.5% | $3,750 |
| 2016 | $57 +1.5% | $3,750 |
| 2015 | $56 | $3,750 |
| 2014 | $56 | $3,750 |
| 2013 | $56 -0.2% | $3,750 |
| 2012 | $56 | $3,750 |
| 2011 | -- | $3,750 |
| 2010 | $53 +7.1% | $3,750 |
| 2009 | $50 +7.3% | $3,750 |
| 2008 | $47 | $3,750 |
| 2007 | $47 -24.4% | $3,750 |
| 2006 | $62 | $3,750 |
Find assessor info on the county website
Monthly payment
Est. payment$--/mo
Payment breakdown
Explore the cost of this home by adjusting the details. Changes won't be saved.
All calculations are estimates and provided by Zillow, Inc. for informational purposes only. Actual amounts may vary.
HOA fees may include property taxes on listings classified as Co-Ops. Contact the listing agent and/or owner for fee details.
Mortgage interest rates are dependent on a number of factors, including credit score, down payment, and repayment length. Interest rate data provided by Zillow Group Marketplace, Inc. as of 1/1/1970 from various mortgage lenders with which we have lead or other similar arrangements; the Estimated Payment is an average of those rates.
See how much you could borrow to make a competitive offer.
Climate risks
Neighborhood: 38571
Nearby schools
GreatSchools rating
- 4/10North Cumberland Elementary SchoolGrades: PK-8Distance: 5.5 mi
- 5/10Stone Memorial High SchoolGrades: 9-12Distance: 10.3 mi
A local agent can set up tours, give advice and negotiate with sellers.
A local lender can help you make sure your offer is ready when you are.



- Tennessee
- Cumberland County
- Crossville
- 38571
- 234 Colby Cir
Nearby cities
Nearby neighborhoods
Nearby zip codes
Other Crossville Topics
