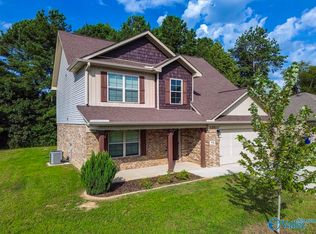
Enjoy Modern Luxury with Captivating Mountain Views in this Absolutely Gorgeous Former Model Home. Features 5BRs/5BAs with Two Master Suites on Main Level, Open Concept Plan Layout Offers Unlimited Family Enjoyment. You'll Love the Gourmet Kitchen w/Expansive Island, Gas Cooktop, Quartz Countertops and Soft Close Cabinetry. Lg Breakfast Area, Dining Rm, A spacious Family Room for Entertainment. 3 add'l Bedrooms Upstairs Plus a Large Second Family Rm/Bonus Rm for Everyone. Covered Front Porch, Covered Rear Patio, Privacy Fenced Yard, Three Car Garage and subd Amenities Make this Home a Must To SEE! Community Amenities: Junior Olympic Pool, Clubhouse, Two Stocked Fishing Lakes, Walking Trails.
For sale
$645,000
8107 Goose Ridge Dr, Owens X Rds, AL 35763
5beds
3,395sqft
Single Family Residence
Built in ----
0.32 Acres Lot
$-- Zestimate®
$190/sqft
$54/mo HOA
What's special
Three car garagePrivacy fenced yardCaptivating mountain viewsExpansive islandOpen concept plan layoutQuartz countertopsGas cooktop
- 5 days
- 192
- 12
Likely to sell faster than
Zillow last checked:
Listing updated:
Listed by:
Victor Englert 256-468-0597,
CRYE-LEIKE REALTORS - Hsv
Source: ValleyMLS,MLS#: 21930057
Facts & features
Interior
Bedrooms & bathrooms
- Bedrooms: 5
- Bathrooms: 5
- Full bathrooms: 4
- 1/2 bathrooms: 1
Rooms
- Room types: Foyer, Master Bedroom, Bedroom 2, Dining Room, Bedroom 3, Kitchen, Bedroom 4, Family Room, Breakfast, Bonus Room
Primary bedroom
- Features: Smooth Ceiling, Walk-In Closet(s), LVP, Walk in Closet 2
- Level: First
- Area: 224
- Dimensions: 14 x 16
Bedroom 2
- Features: Smooth Ceiling, Window Cov, Walk-In Closet(s), LVP
- Level: First
- Area: 143
- Dimensions: 11 x 13
Bedroom 3
- Features: Carpet, Smooth Ceiling, Window Cov, Walk-In Closet(s)
- Level: Second
- Area: 182
- Dimensions: 13 x 14
Bedroom 4
- Features: Carpet, Smooth Ceiling, Window Cov, Walk-In Closet(s)
- Level: Second
- Area: 143
- Dimensions: 11 x 13
Bedroom 5
- Features: Carpet, Smooth Ceiling, Window Cov, Walk-In Closet(s)
- Level: Second
- Area: 144
- Dimensions: 12 x 12
Dining room
- Features: Smooth Ceiling, LVP Flooring
- Level: First
- Area: 198
- Dimensions: 11 x 18
Family room
- Features: 10’ + Ceiling, Fireplace, Recessed Lighting, Smooth Ceiling, LVP
- Level: First
- Area: 336
- Dimensions: 16 x 21
Kitchen
- Features: 10’ + Ceiling, Eat-in Kitchen, Kitchen Island, Pantry, Recessed Lighting, Smooth Ceiling, LVP, Quartz
- Level: First
- Area: 208
- Dimensions: 13 x 16
Bonus room
- Features: Carpet, Smooth Ceiling
- Level: Second
- Area: 280
- Dimensions: 14 x 20
Heating
- Central 2
Cooling
- Central 2
Appliances
- Included: Oven, Dishwasher, Microwave, Gas Cooktop
Features
- Has basement: No
- Number of fireplaces: 1
- Fireplace features: One
Interior area
- Total interior livable area: 3,395 sqft
Video & virtual tour
Property
Parking
- Parking features: Garage-Three Car, Garage-Attached, Garage Door Opener, Garage Faces Side, Driveway-Concrete
Features
- Levels: Two
- Stories: 2
- Patio & porch: Covered Patio, Front Porch, Covered Porch
- Exterior features: Curb/Gutters, Sidewalk, Sprinkler Sys
Lot
- Size: 0.32 Acres
- Dimensions: 83 x 150 x 105 x 148
Details
- Parcel number: 2203050000077.016
Construction
Type & style
- Home type: SingleFamily
- Property subtype: Single Family Residence
Materials
- Foundation: Slab
Condition
- New construction: No
Details
- Builder name: DAVIDSON HOMES LLC
Utilities & green energy
- Sewer: Private Sewer
- Water: Public
Community & HOA
Community
- Features: Curbs, Playground
- Subdivision: The Meadows
HOA
- Has HOA: Yes
- Amenities included: Clubhouse, Pool, Common Grounds
- Services included: Club House, Community Pool (OA), Common Grounds
- HOA fee: $650 annually
- HOA name: The Meadows
Location
- Region: Owens X Rds
Financial & listing details
- Price per square foot: $190/sqft
- Tax assessed value: $65,000
- Annual tax amount: $754
- Date on market: 9/24/2026
Estimated market value
Not available
Estimated sales range
Not available
Not available
Price history
| Date | Event | Price |
|---|---|---|
| 9/24/2026 | Listed for sale | $645,000$190/sqft |
Source:  ValleyMLS #21930057 Report a problem ValleyMLS #21930057 Report a problem | ||
| 9/18/2026 | Listing removed | $645,000$190/sqft |
Source: ValleyMLS #21917602 Report a problem | ||
| 7/23/2026 | Price change | $645,000-0.2%$190/sqft |
Source: ValleyMLS #21917602 Report a problem | ||
| 7/16/2026 | Price change | $646,000-0.2%$190/sqft |
Source: ValleyMLS #21917602 Report a problem | ||
| 7/9/2026 | Price change | $647,000-0.2%$191/sqft |
Source: ValleyMLS #21917602 Report a problem | ||
| 7/2/2026 | Price change | $648,000-0.2%$191/sqft |
Source: ValleyMLS #21917602 Report a problem | ||
| 6/24/2026 | Price change | $649,000-0.2%$191/sqft |
Source: ValleyMLS #21917602 Report a problem | ||
| 5/9/2026 | Listed for sale | $650,000+10%$191/sqft |
Source: ValleyMLS #21917602 Report a problem | ||
| 1/13/2026 | Sold | $590,854+1.9%$174/sqft |
Source: ValleyMLS #21904448 Report a problem | ||
| 12/31/2025 | Pending sale | $579,900$171/sqft |
Source: ValleyMLS #21904448 Report a problem | ||
| 12/22/2025 | Listed for sale | $579,900$171/sqft |
Source: ValleyMLS #21904448 Report a problem | ||
| 12/17/2025 | Pending sale | $579,900$171/sqft |
Source: ValleyMLS #21904448 Report a problem | ||
| 11/21/2025 | Price change | $579,900+6.2%$171/sqft |
Source: ValleyMLS #21904448 Report a problem | ||
| 6/21/2025 | Listed for sale | $545,900-5.9%$161/sqft |
Source:  Davidson Homes, Inc. Report a problem Davidson Homes, Inc. Report a problem | ||
| 6/12/2025 | Listing removed | $579,900$171/sqft |
Source: Davidson Homes, Inc. Report a problem | ||
| 4/25/2025 | Price change | $579,900-0.2%$171/sqft |
Source: ValleyMLS #21885164 Report a problem | ||
| 4/3/2025 | Listed for sale | $580,900$171/sqft |
Source: ValleyMLS #21885164 Report a problem | ||
| 3/14/2025 | Listing removed | $580,900$171/sqft |
Source: ValleyMLS #21877237 Report a problem | ||
| 12/14/2024 | Listed for sale | $580,900$171/sqft |
Source: ValleyMLS #21877237 Report a problem | ||
Public tax history
| Year | Property taxes | Tax assessment |
|---|---|---|
| 2025 | $754 | $13,000 |
Find assessor info on the county website
Monthly payment
Est. payment
Payment breakdown
Explore the cost of this home by adjusting the details. Changes won't be saved.Climate risks
Neighborhood: 35763
Nearby schools
Schools provided by the listing agent
- Elementary: Hampton Cove
- Middle: Hampton Cove
- High: Huntsville
Source: ValleyMLS. This data may not be complete. We recommend contacting the local school district to confirm school assignments for this home.
- $65,000-- bd-- ba-- sqft8122 Goose Ridge Dr, Owens Cross Roads, AL 35763Off Market
- $65,000-- bd-- ba-- sqft8302 Lionhead Ln, Owens Cross Roads, AL 35763Off Market
- $654,9004 bd5 ba3.6k sqft8109 Goose Ridge Dr, Owens X Rds, AL 35763Sold
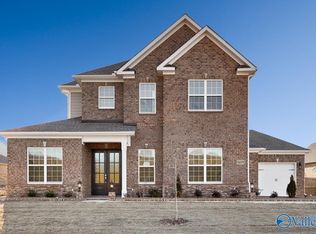
- $710,0004 bd4 ba3.8k sqft8220 Nantucket Cir, Owens X Rds, AL 35763Sold
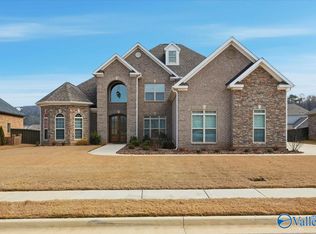
Similar homes
- $699,9006 bd5 ba3.8k sqft8045 Goose Ridge Dr, Owens X Rds, AL 35763For Sale
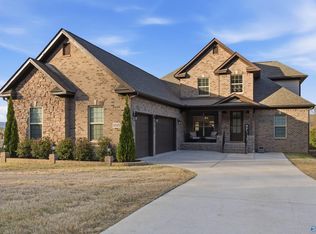 MLS ID #21917577, Derick Honore. ValleyMLS
 - $739,0004 bd4 ba3.4k sqft6105 Abner Branch Blvd SE, Owens Cross Roads, AL 35763For Sale
 MLS ID #21927501, Kerri Denney. ValleyMLS
 - $477,0003 bd3 ba2.9k sqft7613 Overton St SE, Owens Cross Roads, AL 35763For Sale
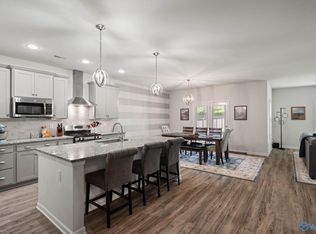 MLS ID #21926705, Jessica Christopher. ValleyMLS
 - $339,0004 bd3 ba2.1k sqft119 Wyatt Cir, Owens X Rds, AL 35763For Sale
 MLS ID #21926909, Katie Arvidson. ValleyMLS
