Welcome to this spacious and beautifully refreshed 4-bedroom, 2.5-bath home in the popular Post Oak Farm neighborhood! The inviting side-to-side split floor plan begins with a light-filled living room featuring tall windows and new carpeting. An arched opening leads to the formal dining room with hardwood floors, while the spacious eat-in kitchen offers abundant cabinetry, generous counter space, stainless steel appliances, and direct access to the deck. Upstairs are four comfortable bedrooms, including a primary suite with its own private bath, plus a second full bath with a tub and shower. The finished walk-up lower level is a standout, featuring a large recreation room with vaulted, beamed ceilings, a beautiful floor-to-ceiling stone fireplace, and sliding-door access to the backyard. A convenient half bath completes this level. The unfinished sub-basement provides excellent storage and plenty of possibilities for a workshop, exercise area, or future finished space. Outside, enjoy a deck, patio, and an expansive fenced backyard shaded by mature trees—perfect for outdoor entertaining, pets, play, or gardening. Additional highlights include fresh interior paint, new carpeting, thermal windows, and an oversized 2-car garage. Enjoy neighborhood amenities including a swimming pool and play area, with Mill Creek Elementary School, parks, shopping, dining, and highway access all nearby. Move-in ready and waiting for its next owner!
Active
$418,000
8107 Noland Rd, Lenexa, KS 66215
4beds
1,927sqft
Single Family Residence
Built in 1972
10,090 Square Feet Lot
$420,600 Zestimate®
$217/sqft
$29/mo HOA
What's special
- 47 days
- 287
- 8
Zillow last checked:
Listing updated:
Listed by:
Bryan Bechler 816-547-0893,
Compass Realty Group
Source: Heartland MLS as distributed by MLS GRID,MLS#: 2625223
Facts & features
Interior
Bedrooms & bathrooms
- Bedrooms: 4
- Bathrooms: 3
- Full bathrooms: 2
- 1/2 bathrooms: 1
Primary bedroom
- Features: Carpet
- Level: Second
- Area: 132 Square Feet
- Dimensions: 12 x 11
Bedroom 2
- Features: Carpet
- Level: Second
- Area: 150 Square Feet
- Dimensions: 15 x 10
Bedroom 3
- Features: Carpet, Ceiling Fan(s)
- Level: Second
- Area: 154 Square Feet
- Dimensions: 14 x 11
Bedroom 4
- Features: Carpet
- Level: Second
- Area: 156 Square Feet
- Dimensions: 13 x 12
Primary bathroom
- Features: Ceramic Tiles, Shower Only
- Level: Second
Bathroom 2
- Features: Shower Over Tub
- Level: Second
Dining room
- Features: Carpet
- Level: First
- Area: 108 Square Feet
- Dimensions: 12 x 9
Family room
- Features: Carpet, Ceiling Fan(s), Fireplace
- Level: Lower
- Area: 300 Square Feet
- Dimensions: 25 x 12
Half bath
- Level: Lower
Kitchen
- Features: Ceiling Fan(s), Wood Floor
- Level: First
- Area: 182 Square Feet
- Dimensions: 14 x 13
Living room
- Features: Carpet
- Level: First
- Area: 216 Square Feet
- Dimensions: 18 x 12
Heating
- Forced Air
Cooling
- Attic Fan, Electric
Appliances
- Included: Dishwasher, Disposal, Exhaust Fan, Microwave, Electric Range, Free-Standing Electric Oven, Stainless Steel Appliance(s)
- Laundry: Lower Level
Features
- Ceiling Fan(s), Stained Cabinets, Vaulted Ceiling(s)
- Flooring: Carpet, Tile, Wood
- Doors: Storm Door(s)
- Windows: Window Coverings, Thermal Windows
- Basement: Concrete,Full,Interior Entry,Sump Pump,Walk-Up Access
- Number of fireplaces: 1
- Fireplace features: Gas, Gas Starter, Recreation Room, Wood Burning, Fireplace Equip, Fireplace Screen
Interior area
- Total structure area: 1,927
- Total interior livable area: 1,927 sqft
- Finished area above ground: 1,531
- Finished area below ground: 396
Video & virtual tour
Property
Parking
- Total spaces: 2
- Parking features: Attached, Garage Door Opener, Garage Faces Front
- Attached garage spaces: 2
Features
- Patio & porch: Deck, Patio
- Exterior features: Sat Dish Allowed
- Fencing: Privacy,Wood
Lot
- Size: 10,090 Square Feet
- Dimensions: 80 x 126 x 80 126
- Features: City Limits, City Lot, Many Trees
Details
- Parcel number: IP61500001 0016
Construction
Type & style
- Home type: SingleFamily
- Architectural style: Traditional
- Property subtype: Single Family Residence
Materials
- Frame, Stone Trim
- Roof: Composition
Condition
- Year built: 1972
Utilities & green energy
- Sewer: Public Sewer
- Water: Public
Community & HOA
Community
- Security: Smoke Detector(s)
- Subdivision: Post Oak Farm
HOA
- Has HOA: Yes
- Amenities included: Play Area, Pool
- HOA fee: $344 annually
Location
- Region: Lenexa
Financial & listing details
- Price per square foot: $217/sqft
- Tax assessed value: $336,400
- Annual tax amount: $4,216
- Date on market: 8/16/2026
- Listing terms: Cash,Conventional,FHA,VA Loan
- Ownership: Private
- Road surface type: Paved
Estimated market value
$420,600
$400,000 - $442,000
$2,829/mo
Price history
| Date | Event | Price |
|---|---|---|
| 9/18/2026 | Listed for sale | $418,000$217/sqft |
Source:  Heartland MLS as distributed by MLS GRID #2625223 Report a problem Heartland MLS as distributed by MLS GRID #2625223 Report a problem | ||
| 8/21/2026 | Contingent | $418,000$217/sqft |
Source: Heartland MLS as distributed by MLS GRID #2625223 Report a problem | ||
| 8/16/2026 | Listed for sale | $418,000+125.9%$217/sqft |
Source: Heartland MLS as distributed by MLS GRID #2625223 Report a problem | ||
| 10/12/2009 | Sold | -- |
Source: Agent Provided Report a problem | ||
| 6/26/2009 | Listing removed | $185,000$96/sqft |
Source: Realty Executives #1515697 Report a problem | ||
| 1/31/2009 | Listed for sale | $185,000$96/sqft |
Source: Realty Executives #1515697 Report a problem | ||
Public tax history
| Year | Property taxes | Tax assessment |
|---|---|---|
| 2025 | $4,216 +2.9% | $38,686 +4.1% |
| 2024 | $4,098 -1.6% | $37,145 +0.5% |
| 2023 | $4,164 +8.7% | $36,972 +8.8% |
| 2022 | $3,831 | $33,982 +11% |
| 2021 | -- | $30,613 +6.3% |
| 2020 | $3,463 | $28,796 +9% |
| 2019 | -- | $26,415 +3.5% |
| 2018 | -- | $25,518 +4.5% |
| 2017 | $3,062 +4.7% | $24,415 +6.1% |
| 2016 | $2,924 +7.2% | $23,011 +6.5% |
| 2015 | $2,729 +4.3% | $21,597 +7.1% |
| 2013 | $2,617 +9.7% | $20,171 -1.1% |
| 2012 | $2,386 +907% | $20,393 +0% |
| 2010 | $237 -89.3% | $20,389 +4.1% |
| 2009 | $2,216 -5.6% | $19,584 |
| 2008 | $2,346 +3.3% | $19,584 +2% |
| 2007 | $2,272 +8.2% | $19,205 +0.3% |
| 2006 | $2,099 | $19,147 +2.5% |
| 2005 | -- | $18,688 |
Find assessor info on the county website
Monthly payment
Est. payment
Payment breakdown
Explore the cost of this home by adjusting the details. Changes won't be saved.Climate risks
Neighborhood: 66215
Nearby schools
Schools provided by the listing agent
- Elementary: Mill Creek
- Middle: Trailridge
- High: SM Northwest
Source: Heartland MLS as distributed by MLS GRID. This data may not be complete. We recommend contacting the local school district to confirm school assignments for this home.
Similar homes
- $400,0004 bd3 ba2.4k sqft12903 W 77th Ter, Lenexa, KS 66216For Sale
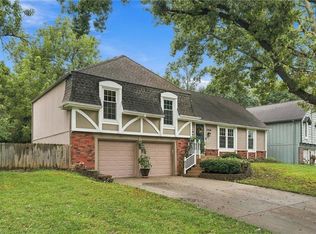 MLS ID #2644313, Marcie Casey, ReeceNichols -Johnson County W. Heartland MLS as distributed by MLS GRID
 - $420,0004 bd3 ba2.4k sqft11800 W 99th Ter, Overland Park, KS 66214For Sale
 MLS ID #2644958, Kiley Willis, Real Broker, LLC. Heartland MLS as distributed by MLS GRID
 - $398,5004 bd3 ba2.1k sqft8300 W 97th Ter, Overland Park, KS 66212For Sale
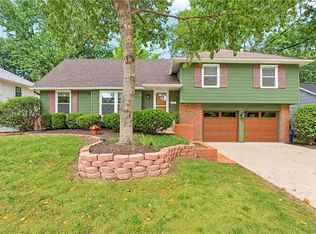 MLS ID #2640819, Cheryl Choikhit, ReeceNichols - Overland Park. Heartland MLS as distributed by MLS GRID
 - $450,0004 bd4 ba2.6k sqft13608 W 68th St, Shawnee, KS 66216For Sale
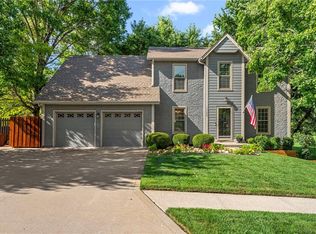 MLS ID #2637214, Joanna Mispagel, ReeceNichols- Leawood Town Center. Heartland MLS as distributed by MLS GRID
