Move-in-ready Brentwood townhome in a gated boutique community offering an unbeatable central location with quick access to I-65, shopping, dining, schools, and the library. Just 10 miles from downtown Nashville, Green Hills, and downtown Franklin, and only 3 miles from Maryland Farms.
The desirable floor plan features a main-level primary suite with a beautifully renovated, spa-like bathroom. Step outside to a private patio with a covered bar area—an inviting space for relaxing, dining, and entertaining outdoors.
Upstairs, you'll find two spacious bedrooms, a full bath, recreation room and a huge unfinished storage area offering exceptional storage or future expansion potential. Hardwood flooring runs throughout the home with no carpet. The home has been freshly painted.
A new roof provides added peace of mind, while the HOA covers exterior maintenance and exterior insurance, making this an ideal choice for easy, low-maintenance living in one of Brentwood’s most convenient locations.
Active
$575,000
809 Barrington Place Dr, Brentwood, TN 37027
3beds
2,105sqft
Townhouse, Residential, Condominium
Built in 2006
1,742 Square Feet Lot
$-- Zestimate®
$273/sqft
$350/mo HOA
What's special
Recreation roomMain-level primary suiteFreshly paintedNew roofBeautifully renovated spa-like bathroomTwo spacious bedrooms
- 2 days |
- 160 |
- 9 |
Likely to sell faster than
Zillow last checked:
Listing updated:
Listed by:
Marla Richardson 615-397-3403,
Parks Compass 615-370-8669
Source: RealTracs MLS as distributed by MLS GRID,MLS#: 3512471
Facts & features
Interior
Bedrooms & bathrooms
- Bedrooms: 3
- Bathrooms: 3
- Full bathrooms: 2
- 1/2 bathrooms: 1
- Main level bedrooms: 1
Bedroom 1
- Features: Suite
- Level: Suite
- Area: 195 Square Feet
- Dimensions: 15x13
Bedroom 2
- Area: 154 Square Feet
- Dimensions: 14x11
Bedroom 3
- Area: 143 Square Feet
- Dimensions: 13x11
Dining room
- Features: Formal
- Level: Formal
- Area: 168 Square Feet
- Dimensions: 14x12
Kitchen
- Features: Eat-in Kitchen
- Level: Eat-in Kitchen
- Area: 308 Square Feet
- Dimensions: 22x14
Living room
- Features: Great Room
- Level: Great Room
- Area: 252 Square Feet
- Dimensions: 18x14
Recreation room
- Features: Second Floor
- Level: Second Floor
- Area: 272 Square Feet
- Dimensions: 17x16
Heating
- Central
Cooling
- Central Air
Appliances
- Included: Electric Oven, Electric Range, Dishwasher, Disposal, Dryer, Microwave, Refrigerator, Stainless Steel Appliance(s), Washer
Features
- Flooring: Wood
- Basement: None
Interior area
- Total structure area: 2,105
- Total interior livable area: 2,105 sqft
- Finished area above ground: 2,105
Property
Parking
- Total spaces: 1
- Parking features: Garage Faces Front
- Attached garage spaces: 1
Features
- Levels: Two
- Stories: 2
- Patio & porch: Patio, Covered
Lot
- Size: 1,742 Square Feet
Details
- Parcel number: 171040C06400CO
- Special conditions: Standard
Construction
Type & style
- Home type: Townhouse
- Architectural style: Traditional
- Property subtype: Townhouse, Residential, Condominium
- Attached to another structure: Yes
Materials
- Brick
Condition
- New construction: No
- Year built: 2006
Utilities & green energy
- Sewer: Public Sewer
- Water: Public
- Utilities for property: Water Available, Underground Utilities
Community & HOA
Community
- Subdivision: Barrington Place
HOA
- Has HOA: Yes
- Amenities included: Gated, Sidewalks, Underground Utilities
- Services included: Maintenance Structure, Maintenance Grounds
- HOA fee: $350 monthly
Location
- Region: Brentwood
Financial & listing details
- Price per square foot: $273/sqft
- Tax assessed value: $534,500
- Annual tax amount: $3,760
- Date on market: 8/13/2026
Estimated market value
Not available
Estimated sales range
Not available
Not available
Price history
| Date | Event | Price |
|---|---|---|
| 8/13/2026 | Listed for sale | $575,000+1.8%$273/sqft |
Source:  RealTracs MLS as distributed by MLS GRID #3512471 Report a problem RealTracs MLS as distributed by MLS GRID #3512471 Report a problem | ||
| 8/6/2025 | Sold | $565,000-3.4%$268/sqft |
Source: RealTracs MLS as distributed by MLS GRID #2931990 Report a problem | ||
| 8/6/2025 | Contingent | $585,000$278/sqft |
Source: RealTracs MLS as distributed by MLS GRID #2931990 Report a problem | ||
| 7/10/2025 | Listed for sale | $585,000-2.3%$278/sqft |
Source: RealTracs MLS as distributed by MLS GRID #2931990 Report a problem | ||
| 6/26/2025 | Listing removed | $599,000$285/sqft |
Source: RealTracs MLS as distributed by MLS GRID #2806408 Report a problem | ||
| 6/12/2025 | Price change | $599,000-1%$285/sqft |
Source: RealTracs MLS as distributed by MLS GRID #2806408 Report a problem | ||
| 6/2/2025 | Price change | $605,000-0.8%$287/sqft |
Source: RealTracs MLS as distributed by MLS GRID #2806408 Report a problem | ||
| 4/4/2025 | Price change | $610,000-0.8%$290/sqft |
Source: RealTracs MLS as distributed by MLS GRID #2806408 Report a problem | ||
| 3/20/2025 | Listed for sale | $615,000+9.8%$292/sqft |
Source: RealTracs MLS as distributed by MLS GRID #2806408 Report a problem | ||
| 9/15/2022 | Sold | $560,000$266/sqft |
Source: RealTracs MLS as distributed by MLS GRID #2412904 Report a problem | ||
| 8/3/2022 | Contingent | $560,000$266/sqft |
Source: RealTracs MLS as distributed by MLS GRID #2412904 Report a problem | ||
| 7/28/2022 | Price change | $560,000-2.6%$266/sqft |
Source: RealTracs MLS as distributed by MLS GRID #2412904 Report a problem | ||
| 7/22/2022 | Listed for sale | $575,000+57.8%$273/sqft |
Source: RealTracs MLS as distributed by MLS GRID #2412904 Report a problem | ||
| 11/3/2018 | Sold | $364,500+1.3%$173/sqft |
Source: Public Record Report a problem | ||
| 9/29/2018 | Price change | $360,000-10%$171/sqft |
Source: PARKS #1953076 Report a problem | ||
| 8/8/2018 | Price change | $399,900-4.8%$190/sqft |
Source: Zeitlin Sothebys International Realty #1953076 Report a problem | ||
| 7/23/2018 | Listed for sale | $420,000+42.6%$200/sqft |
Source: Zeitlin Sothebys International Realty #1953076 Report a problem | ||
| 6/16/2008 | Sold | $294,500+5.8%$140/sqft |
Source: Public Record Report a problem | ||
| 2/16/2006 | Sold | $278,386$132/sqft |
Source: Public Record Report a problem | ||
Public tax history
| Year | Property taxes | Tax assessment |
|---|---|---|
| 2025 | $3,760 +17.6% | $133,625 +36% |
| 2024 | $3,198 | $98,275 |
| 2023 | $3,198 | $98,275 |
| 2022 | $3,198 -1% | $98,275 |
| 2021 | $3,231 -11.6% | $98,275 +13.5% |
| 2020 | $3,654 +33.8% | $86,575 |
| 2019 | $2,731 | $86,575 |
| 2018 | $2,731 | $86,575 |
| 2017 | -- | $86,575 +36% |
| 2016 | -- | $63,650 |
| 2015 | $2,786 -3.1% | $63,650 |
| 2014 | $2,874 | $63,650 |
| 2013 | -- | $63,650 -5.6% |
| 2012 | -- | $67,450 |
| 2011 | -- | $67,450 |
| 2010 | -- | $67,450 |
| 2009 | -- | $67,450 +7.3% |
| 2008 | -- | $62,875 |
| 2007 | -- | $62,875 |
| 2006 | -- | -- |
Find assessor info on the county website
Monthly payment
Est. payment
Payment breakdown
Explore the cost of this home by adjusting the details. Changes won't be saved.Climate risks
Neighborhood: Southeast
Nearby schools
GreatSchools rating
- 10/10Granbery Elementary SchoolGrades: K-5Distance: 0.6 mi
- 5/10William Henry Oliver Middle SchoolGrades: 6-8Distance: 2.7 mi
- 4/10John Overton High SchoolGrades: 9-12Distance: 3 mi
Schools provided by the listing agent
- Elementary: Granbery Elementary
- Middle: William Henry Oliver Middle
- High: John Overton Comp High School
Source: RealTracs MLS as distributed by MLS GRID. This data may not be complete. We recommend contacting the local school district to confirm school assignments for this home.
- $471,7002 bd2 ba1.3k sqft811 Barrington Place Dr, Brentwood, TN 37027Off Market
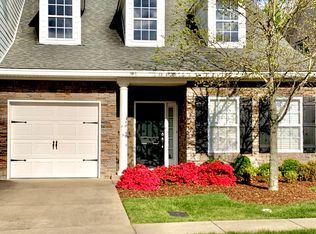
- $473,4002 bd2 ba1.3k sqft807 Barrington Place Dr, Brentwood, TN 37027Off Market
- $526,4003 bd3 ba1.7k sqft813 Barrington Place Dr, Brentwood, TN 37027Off Market

- $451,7002 bd2 ba1.3k sqft805 Barrington Place Dr, Brentwood, TN 37027Off Market
- $584,9004 bd3 ba2.3k sqft815 Barrington Place Dr, Brentwood, TN 37027For Sale
- $433,2002 bd2 ba1.3k sqft803 Barrington Place Dr, Brentwood, TN 37027Off Market
- $536,2002 bd2 ba1.3k sqft817 Barrington Place Dr, Brentwood, TN 37027Off Market
- $562,4003 bd2 ba2.1k sqft801 Barrington Place Dr, Brentwood, TN 37027Off Market
A local agent can set up tours, give advice and negotiate with sellers.
A local lender can help you make sure your offer is ready when you are.
Similar homes
- $575,0003 bd3 ba1.9k sqft905 Catlow Ct, Brentwood, TN 37027For Sale

 MLS ID #3216670, Josh Anderson. RealTracs MLS as distributed by MLS GRID
 - $599,9003 bd3 ba2k sqft227 Hearthstone Manor Ln, Brentwood, TN 37027For Sale
 MLS ID #3255392, Linda Hilliard. RealTracs MLS as distributed by MLS GRID
 - $625,0005 bd3 ba2.9k sqft5333 Windypine Dr, Nashville, TN 37211For Sale
 MLS ID #3507957, Patricia Sanchez-Darby. RealTracs MLS as distributed by MLS GRID
 - $535,0003 bd3 ba2.3k sqft105 Holt Br, Nashville, TN 37211For Sale
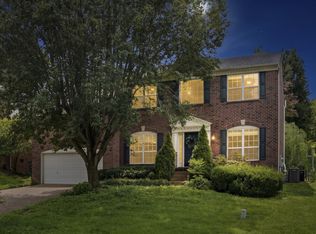 MLS ID #3336307, Bill Zufelt. RealTracs MLS as distributed by MLS GRID
 - $819,0003 bd3 ba2.5k sqft625 Palisades Ct, Brentwood, TN 37027For Sale By Owner
- $745,0004 bd3 ba2.7k sqft601 Copperfield Ct, Brentwood, TN 37027For SaleMLS ID #3306039, Matt Ward. RealTracs MLS as distributed by MLS GRID
- $759,0003 bd3 ba2.8k sqft42 Nickleby Down, Brentwood, TN 37027For SaleMLS ID #3182310, Parker Bohn. RealTracs MLS as distributed by MLS GRID
- $475,0002 bd3 ba1.4k sqft122 Matthew Ln, Nashville, TN 37215For SaleMLS ID #3510301, Whitney Musser. RealTracs MLS as distributed by MLS GRID
- $499,9003 bd3 ba2.1k sqft2403 Underwood St, Nashville, TN 37208For SaleMLS ID #3512493, Ron Hodges. RealTracs MLS as distributed by MLS GRID
- $519,9003 bd3 ba2.5k sqft1872 Stonewater Dr, Hermitage, TN 37076For SaleMLS ID #3511248, Leigh Ann Emerson. RealTracs MLS as distributed by MLS GRID
- $795,0004 bd3 ba3.1k sqft821 Banbury Way, Brentwood, TN 37027For SaleMLS ID #3230750, Angie Jefferson Langford. RealTracs MLS as distributed by MLS GRID
- $640,0003 bd3 ba2.2k sqft505B Eastboro Dr, Nashville, TN 37209For SaleMLS ID #3500927, Wesley Finlayson. RealTracs MLS as distributed by MLS GRID
- $609,9004 bd3 ba2.9k sqft3344 Hickory Run, Nashville, TN 37211For SaleMLS ID #3217198, Trish Searfoss. RealTracs MLS as distributed by MLS GRID
- $580,0003 bd4 ba2.2k sqft222 22nd St, Old Hickory, TN 37138For SaleMLS ID #3319738, Michelle Jenkins. RealTracs MLS as distributed by MLS GRID
- $435,0003 bd4 ba2.4k sqft7703 Porter House Dr, Nashville, TN 37211For SaleMLS ID #3242123, Kristin Sanchez. RealTracs MLS as distributed by MLS GRID
- $560,0003 bd3 ba2.6k sqft7313 S Colony Ct, Nashville, TN 37221For SaleMLS ID #3214592, Julie A. Davis. RealTracs MLS as distributed by MLS GRID
- $649,9003 bd3 ba2.1k sqft2717 Rosedale Pl, Nashville, TN 37211For SaleMLS ID #3306276, Read Warner. RealTracs MLS as distributed by MLS GRID
- $535,0003 bd3 ba2.3k sqft815 Silkwood Dr, Nashville, TN 37221For SaleMLS ID #3183976, Reenie Sanders. RealTracs MLS as distributed by MLS GRID
- $515,0003 bd4 ba2.3k sqft1067 Vida Way, Nolensville, TN 37135For SaleMLS ID #3186974, Orlando Coach. RealTracs MLS as distributed by MLS GRID
- $669,5004 bd2 ba2.9k sqft940 Century Oak Dr, Nashville, TN 37211For SaleMLS ID #3263081, Eddie Ferrell. RealTracs MLS as distributed by MLS GRID
