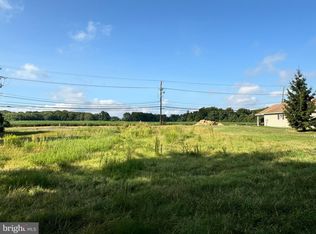
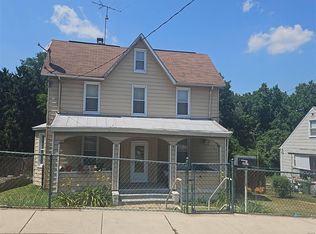
THIS PROPERTY IS BEING SOLD AS IS. Rare opportunity to create your dream home in a desirable waterfront community setting. Situated at 8108 North Point Road, this unique offering includes three separate lots totaling nearly one acre, providing exceptional space, flexibility, and potential. Enjoy the appeal of being just moments from the water, with opportunities for boating, fishing, and the Chesapeake Bay lifestyle nearby. Whether you envision building a custom residence, creating a private retreat, or taking advantage of the generous lot size, the possibilities are endless. Public sewer and septic are available. Bring your vision and make this exceptional property your own.
For sale
$325,000
8108 N Point Rd, Sparrows Point, MD 21219
6beds
2,448sqft
:
Get pre-qualified$2,086/mo
Single Family Residence
Built in 1919
0.91 Acres Lot
$318,400 Zestimate®
$133/sqft
$-- HOA
What's special
- 26 days |
- 808 |
- 23 |
Zillow last checked:
Listing updated:
Listed by:
Catherine Miller 410-215-5255,
Monument Sotheby's International Realty (443) 906-3840
Source: Bright MLS,MLS#: MDBC2168026
Facts & features
Interior
Bedrooms & bathrooms
- Bedrooms: 6
- Bathrooms: 2
- Full bathrooms: 2
Rooms
- Room types: Living Room, Dining Room, Primary Bedroom, Bedroom 2, Bedroom 3, Kitchen
Primary bedroom
- Features: Flooring - Carpet
- Level: Upper
- Area: 121 Square Feet
- Dimensions: 11 X 11
Bedroom 2
- Features: Flooring - Carpet
- Level: Upper
- Area: 80 Square Feet
- Dimensions: 10 X 8
Bedroom 3
- Features: Flooring - Carpet
- Level: Upper
- Area: 60 Square Feet
- Dimensions: 6 X 10
Dining room
- Features: Flooring - Carpet
- Level: Main
- Area: 120 Square Feet
- Dimensions: 12 X 10
Kitchen
- Features: Flooring - Carpet
- Level: Main
- Area: 144 Square Feet
- Dimensions: 12 X 12
Living room
- Features: Flooring - Carpet
- Level: Main
- Area: 144 Square Feet
- Dimensions: 12 X 12
Heating
- Radiator, Natural Gas
Cooling
- None
Appliances
- Included: Gas Water Heater
Features
- Kitchen - Table Space, Floor Plan - Traditional
- Has basement: No
- Has fireplace: No
Interior area
- Total structure area: 2,448
- Total interior livable area: 2,448 sqft
- Finished area above ground: 2,448
- Finished area below ground: 0
Property
Parking
- Parking features: Off Street
Accessibility
- Accessibility features: None
Features
- Levels: Two
- Stories: 2
- Patio & porch: Deck
- Pool features: None
Lot
- Size: 0.91 Acres
- Features: Additional Lot(s), Backs - Parkland, Backs to Trees
Details
- Additional structures: Above Grade, Below Grade
- Parcel number: 04151512001600
- Zoning: RC5
- Special conditions: Standard
Construction
Type & style
- Home type: SingleFamily
- Architectural style: Other
- Property subtype: Single Family Residence
Materials
- Shingle Siding, Vinyl Siding
- Foundation: Other
- Roof: Composition
Condition
- New construction: No
- Year built: 1919
Utilities & green energy
- Sewer: Septic Exists, Public Sewer
- Water: Public
Community & HOA
Community
- Subdivision: None Available
HOA
- Has HOA: No
Location
- Region: Sparrows Point
Financial & listing details
- Price per square foot: $133/sqft
- Tax assessed value: $221,800
- Annual tax amount: $2,520
- Date on market: 7/2/2026
- Listing agreement: Exclusive Right To Sell
- Ownership: Fee Simple
Estimated market value
$318,400
$302,000 - $334,000
$3,568/mo
Price history
| Date | Event | Price |
|---|---|---|
| 7/2/2026 | Listed for sale | $325,000+170.8%$133/sqft |
Source:  Bright MLS #MDBC2168026 Report a problem Bright MLS #MDBC2168026 Report a problem | ||
| 9/18/2024 | Sold | $120,000$49/sqft |
Source: Public Record Report a problem | ||
Public tax history
| Year | Property taxes | Tax assessment |
|---|---|---|
| 2025 | $4,122 +75.2% | $207,933 +7.1% |
| 2024 | $2,352 +7.7% | $194,067 +7.7% |
| 2023 | $2,184 +2.4% | $180,200 |
| 2022 | $2,134 +2.4% | $180,200 +4.8% |
| 2021 | $2,083 +2.5% | $171,867 +2.5% |
| 2020 | $2,033 +1.2% | $167,700 |
| 2019 | $2,009 +1.2% | $167,700 +2.4% |
| 2018 | $1,986 +1.2% | $163,833 +1.2% |
| 2017 | $1,962 -13.9% | $161,900 |
| 2016 | $2,280 | $161,900 |
| 2015 | $2,280 | $161,900 |
| 2014 | $2,280 | $161,900 |
| 2013 | -- | $161,900 |
| 2012 | -- | $161,900 -9.6% |
| 2011 | -- | $179,100 +3.7% |
| 2010 | -- | $172,716 +3.9% |
| 2009 | -- | $166,253 +4% |
| 2008 | -- | $159,790 +13.4% |
| 2007 | -- | $140,932 +15.4% |
| 2006 | -- | $122,076 +18.3% |
| 2005 | -- | $103,220 +3.2% |
| 2004 | -- | $100,020 +3.3% |
| 2003 | -- | $96,820 +3.4% |
| 2002 | -- | $93,620 |
| 2001 | -- | $93,620 |
Find assessor info on the county website
Monthly payment
Est. payment
Payment breakdown
Explore the cost of this home by adjusting the details. Changes won't be saved.Climate risks
Neighborhood: 21219
Nearby schools
GreatSchools rating
- 4/10Chesapeake Terrace Elementary SchoolGrades: PK-5Distance: 1.1 mi
- 2/10Sparrows Point Middle SchoolGrades: 6-8Distance: 0.8 mi
- 3/10Sparrows Point High SchoolGrades: 9-12Distance: 0.8 mi
Schools provided by the listing agent
- District: Baltimore County Public Schools
Source: Bright MLS. This data may not be complete. We recommend contacting the local school district to confirm school assignments for this home.
- $125,0000.91 Acres8102 N Point Rd, Sparrows Point, MD 21219Sold
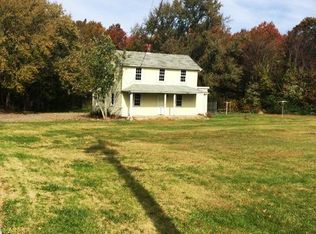
- $274,600-- bd1 ba2k sqft8100 N Point Rd, Baltimore, MD 21219Off Market
- $171,3003 bd1 ba1.3k sqft8208 Millers Island Rd, Sparrows Point, MD 21219Off Market
- $424,1003 bd2 ba1.4k sqft8210 N Point Rd, Baltimore, MD 21219Off Market
- $200-- bd-- ba-- sqft2745 Bauers Farm Rd, Sparrows Pt, MD 21219Off Market
- $250,000-- bd1 ba2.5k sqft2745 Bauers Farm Rd, Baltimore, MD 21219Sold
- $100-- bd-- ba-- sqft2801 Bauers Farm Rd, Baltimore, MD 21219Off Market
- $440,900-- bd1 ba2k sqft2801 Bauers Farm Rd, Baltimore, MD 21219Off Market
A local agent can set up tours, give advice and negotiate with sellers.
Similar homes
- $--3 bd2 ba1.4k sqft2502 Sycamore Ave, Baltimore, MD 21219Auction
 Auction.com 1
 - $325,0003 bd1 ba1.5k sqft7428 Bay Front Rd, Baltimore, MD 21219For Sale
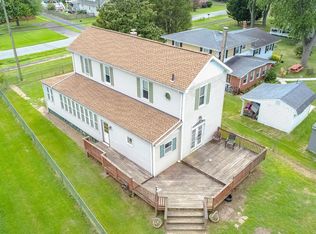
 MLS ID #MDBC2138890, Laura Dernoga, Cummings & Co. Realtors. Bright MLS
 - $--5 bd2 ba2.1k sqft6308 Brook Ave, Baltimore, MD 21206Auction
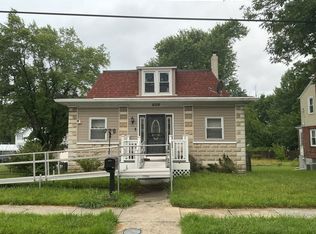 Auction.com 2
 - $--4 bd2 ba1.7k sqft5012 Sipple Ave, Baltimore, MD 21206Auction
 ServiceLink Auction
 - $340,0005 bd3 ba1.8k sqft2802 Grindon Ave, Baltimore, MD 21214For SaleMLS ID #MDBA2218392, Max Burton, Mr. Lister Realty. Bright MLS
- $--6 bd2 ba2.3k sqft3804 Parkside Dr, Baltimore, MD 21206AuctionAuction.com 2
- $--3 bd2 ba1.7k sqft3301 Yorkway, Dundalk, MD 21222AuctionAuction.com 2
- $299,9996 bd2 ba3.4k sqft116 Homestead Ln, Stevensville, MD 21666For SaleMLS ID #MDQA2017872, Megan Burke, Keller Williams Flagship. Bright MLS
- $325,0003 bd2 ba2.2k sqft2948 Edgewood Ave, Parkville, MD 21234For SaleMLS ID #MDBC2168718, Benjamin McGann, Compass. Bright MLS
- $325,0006 bd2 ba2.5k sqft4413 Groveland Ave, Baltimore, MD 21215For SaleMLS ID #MDBA2221664, Shelia Williams, Faith Realty LLC. Bright MLS
- $--3 bd1 ba1.2k sqft3010 Elgin Ave, Baltimore, MD 21216AuctionXome
- $349,0003 bd2 ba1.5k sqft1011 Sumter Ave, Baltimore, MD 21237For SaleMLS ID #MDBC2167698, Anita Johns, Cummings & Co. Realtors. Bright MLS
- $--7 bd3 ba2.7k sqft4001 Belvieu Ave, Baltimore, MD 21215AuctionServiceLink Auction
- $--4 bd3 ba2.1k sqft3938 Boarman Ave, Baltimore, MD 21215AuctionAuction.com 2
- $379,9905 bd2 ba2.1k sqft307 Oberle Ave, Baltimore, MD 21221For SaleMLS ID #MDBC2168730, Jorge Vargas, UnionPlus Realty, Inc.. Bright MLS
- $--4 bd1 ba1.8k sqft5704 Anthony Ave, Baltimore, MD 21206AuctionAuction.com 1
- $--5 bd3 ba2.7k sqft3208 Carlisle Ave, Baltimore, MD 21216AuctionAuction.com 1
- $359,9005 bd3 ba2k sqft1901 Hillcrest Rd, Gwynn Oak, MD 21207For SaleMLS ID #MDBC2168704, Melany Diaz, EXP Realty, LLC. Bright MLS
- $248,9004 bd3 ba2.9k sqft3216 Hamilton Ave, Baltimore, MD 21214AuctionMLS ID #MDBA2224854, Dana Rowell, RealHome Services and Solutions, Inc.. Bright MLS
- $325,0003 bd2 ba1.7k sqft217 Doris Ave, Baltimore, MD 21225For SaleMLS ID #MDAA2148126, Kristi Painter, RE/Max Experience. Bright MLS
