Authentic Southwestern luxury awaits in this stunning gated Picacho Hills estate! Enter through a grand courtyard into a home showcasing rustic wood beams, custom 8' wood doors, wood-clad windows, wide hallways, spacious guest bedrooms & bathrooms, & gallery-style areas perfect for displaying artwork. The welcoming great room features a kiva fireplace, massive wood beams & multiple access points to the expansive wraparound covered patio. The gourmet kitchen boasts custom cabinetry, built-in buffet, wet bar, wine fridge, extra sink, Wolf, Miele & Sub-Zero appliances, large island & accent lighting. A convenient office/tech hub adjoins the 2nd living area. The primary suite offers a kiva fireplace, custom closet & spa-like bath with dual vanities, jetted tub & pass-through shower. Enjoy a sparkling pool, waterfall, spa, outdoor kitchen, secluded patios & breathtaking mountain & valley views. Heated/cooled 4+ car & RV garage features a painted floor, cabinetry, sink, 220V & 50-amp & SO much more!
For sale
$1,435,000
8109 Constitution Rd, Las Cruces, NM 88007
4beds
4,660sqft
Single Family Residence, Residential
Built in 2016
1 Acres Lot
$1,351,900 Zestimate®
$308/sqft
$46/mo HOA
What's special
Sparkling poolKiva fireplaceWet barRustic wood beamsWide hallwaysPass-through showerGrand courtyard
- 93 days
- 335
- 18
Zillow last checked:
Listing updated:
Listed by:
David T Coyle 575-642-3014,
RE/MAX Classic Realty 575-524-8788
Source: SNMMLS as distributed by MLS GRID,MLS#: 2601903
Facts & features
Interior
Bedrooms & bathrooms
- Bedrooms: 4
- Bathrooms: 4
- Full bathrooms: 2
- 3/4 bathrooms: 1
- 1/2 bathrooms: 1
Rooms
- Room types: Entry Hall, Office, Mud Room
Primary bathroom
- Description: Double Sinks,With Full Bath,Granite Countertops,Walk-In Closets,Tile Floor,Shower Stall,Jetted Tub
Dining room
- Features: Tile, Kitchen Combo
Family room
- Features: Blinds
Kitchen
- Description: Miele Espresso Machine
- Features: Breakfast Bar, Wine Storage, Wood Cabinets, Refrigerator, Pantry, Island, Microwave Oven, Granite Counters, Gas Range, Garbage Disposal, Double Oven, Custom Built Cabinets, Built-in Oven/Range, Built-in Dishwasher, Tile Floor, Kit/Family Room
Living room
- Features: Beams, Chandlier, Great Room, Tile, Skylight(s), Fireplace, Cth/Vaulted Ceiling, Ceiling Fan
Heating
- Fireplace(s), Forced Air, Natural Gas Available
Cooling
- Central Air
Appliances
- Included: Water Softener Owned
- Laundry: Utility Room, Sink, Cabinetry
Features
- Open Floorplan, Central Vacuum
- Flooring: Flooring Foundation: Slab
- Windows: Wood Frames
- Basement: None
- Number of fireplaces: 2
Interior area
- Total structure area: 4,660
- Total interior livable area: 4,660 sqft
Property
Parking
- Total spaces: 4
- Parking features: Garage Door Opener
- Garage spaces: 4
Features
- Levels: One
- Stories: 1
- Patio & porch: Courtyard, Covered
- Exterior features: RV Access
- Pool features: In Ground
- Has spa: Yes
- Spa features: Spa
- Fencing: Rock
- Has view: Yes
Lot
- Size: 1 Acres
- Dimensions: .76 to 1 AC
- Features: Landscaping: Flagstone, Landscaping: Plants, Landscaping: Rock, Amenities: View Mountains, Amenities: Gated Community, Amenities: View Valley
Details
- Additional structures: RV Garage
- Parcel number: 3001135179196
Construction
Type & style
- Home type: SingleFamily
- Architectural style: Pueblo
- Property subtype: Single Family Residence, Residential
Materials
- Frame, Stucco
- Roof: Flat,Built-Up
Condition
- New construction: No
- Year built: 2016
Utilities & green energy
- Water: Public
- Utilities for property: El Paso Electric, Zia Natural Gas, Phone Available
Community & HOA
Community
- Subdivision: Coronado Ridge Phase 3
HOA
- Has HOA: Yes
- HOA fee: $550 annually
Location
- Region: Las Cruces
Financial & listing details
- Price per square foot: $308/sqft
- Tax assessed value: $820,558
- Annual tax amount: $6,304
- Date on market: 6/15/2026
- Electric utility on property: Yes
Estimated market value
$1,351,900
$1.28M - $1.42M
$2,840/mo
Price history
| Date | Event | Price |
|---|---|---|
| 6/15/2026 | Listed for sale | $1,435,000$308/sqft |
Source: SNMMLS as distributed by MLS GRID #2601903 Report a problem | ||
Public tax history
| Year | Property taxes | Tax assessment |
|---|---|---|
| 2025 | $6,304 +2.5% | $273,519 +3% |
| 2024 | $6,150 -1.1% | $265,553 |
| 2023 | $6,219 +1.1% | $265,553 +3% |
| 2022 | $6,152 +3.5% | $257,818 +3% |
| 2021 | $5,945 +2.4% | $250,309 +3% |
| 2020 | $5,806 +2.9% | $243,019 +3% |
| 2019 | $5,644 +3.6% | $235,941 +3% |
| 2018 | $5,448 | $229,069 +0.9% |
| 2017 | $5,448 +3.2% | $227,071 +22.9% |
| 2016 | $5,281 +20.9% | $184,700 +15.4% |
| 2015 | $4,370 +517.3% | $160,000 |
| 2014 | $708 | $160,000 |
Find assessor info on the county website
Monthly payment
Est. payment
Payment breakdown
Explore the cost of this home by adjusting the details. Changes won't be saved.Climate risks
Neighborhood: Coronado Ridge
- $1,078,4003 bd4 ba3.7k sqft8113 Constitution Rd, Las Cruces, NM 88007Off Market
- $923,0003 bd4 ba3.8k sqft8105 Constitution Rd, Las Cruces, NM 88007Off Market
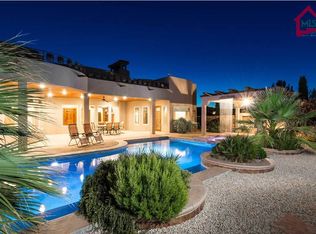
- $461,500-- bd-- ba-- sqft1220 Goldeneye Ct, Las Cruces, NM 88007Off Market
- $1,211,2004 bd5 ba5k sqft8117 Constitution Rd, Las Cruces, NM 88007Off Market
Similar homes
- $1,350,0004 bd6 ba4.8k sqft1301 Estancia Ct, Las Cruces, NM 88007For Sale
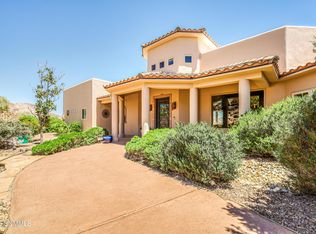 MLS ID #2601635, Eli Berger, Coldwell Banker Legacy Elite. SNMMLS as distributed by MLS GRID
 - $1,025,0004 bd4 ba3.5k sqft1228 Goldeneye Ct, Las Cruces, NM 88007For Sale
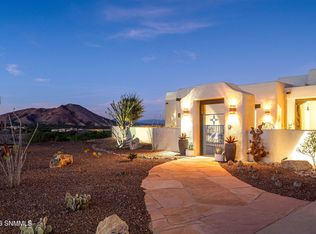 MLS ID #2600984, Lauren C Lay, BHGRE Steinborn & Associates. SNMMLS as distributed by MLS GRID
 - $1,150,0004 bd4 ba3.7k sqft7050 Calle Estancias, Las Cruces, NM 88007For Sale
 MLS ID #2601327, Michael Carpenter, Prosper Real Estate. SNMMLS as distributed by MLS GRID
 - $869,0004 bd3 ba3.7k sqft8095 Renoir Loop, Las Cruces, NM 88007For Sale
 MLS ID #2501633, Michael Carpenter, Prosper Real Estate. SNMMLS as distributed by MLS GRID
