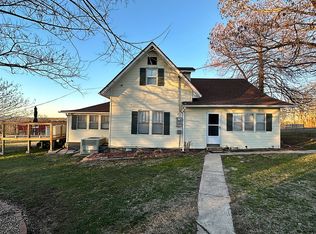
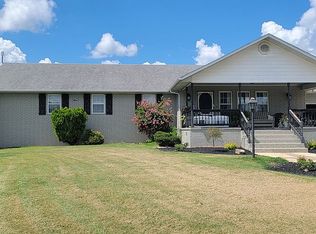
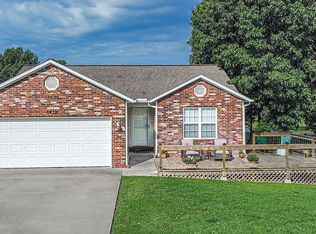
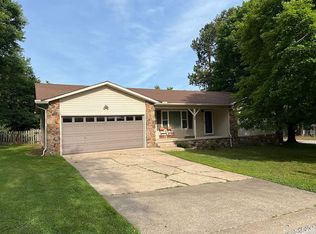
The one everyone's looking for, view, bluffs, big deck w/amazing garden spots & manicured yard to start outside. Inside we've got open floor plan with laminate flooring, vinyl windows & over sized closet in the master. Heat pump is 2 years old which is both electric & propane, there's also a wood stove in the garage. 16 x 24 barn with loft and lean too on one side. 50 year metal roof installed in 2006 & water heater replaced in 2018. All on 8.7 ac m/l. Better check this one out!
For sale by owner
$369,000
8109 Summit Rd, Harrison, AR 72601
3beds
1,332sqft
Est.: Get pre-qualified
SingleFamily
Built in 2000
8 Acres Lot
$-- Zestimate®
$277/sqft
$-- HOA
What's special
Peaceful country settingIncredible views
- 12 days |
- 995 |
- 113 |
Listed by:
Property Owner (417) 263-0601
Facts & features
Interior
Bedrooms & bathrooms
- Bedrooms: 3
- Bathrooms: 2
- Full bathrooms: 2
Heating
- Heat pump, Other, Stove, Electric, Propane / Butane, Wood / Pellet
Cooling
- Central
Appliances
- Included: Dishwasher, Dryer, Freezer, Microwave, Range / Oven, Refrigerator, Washer
Features
- Flooring: Carpet, Laminate
- Basement: None
- Has fireplace: Yes
Interior area
- Total interior livable area: 1,332 sqft
Property
Parking
- Total spaces: 2
- Parking features: Garage - Attached
Features
- Exterior features: Other, Vinyl, Metal
- Has view: Yes
- View description: Mountain
Lot
- Size: 8 Acres
Details
- Parcel number: 02208454000
Construction
Type & style
- Home type: SingleFamily
Materials
- Frame
- Foundation: Piers
- Roof: Metal
Condition
- New construction: No
- Year built: 2000
Community & HOA
Location
- Region: Harrison
Financial & listing details
- Price per square foot: $277/sqft
- Tax assessed value: $115,850
- Annual tax amount: $474
- Date on market: 5/18/2026
Estimated market value
Not available
Estimated sales range
Not available
$1,541/mo
Price history
| Date | Event | Price |
|---|---|---|
| 5/18/2026 | Listed for sale | $369,000+105.1%$277/sqft |
Source: Owner Report a problem | ||
| 3/2/2020 | Listing removed | $179,900$135/sqft |
Source: RE/MAX UNLIMITED INC #141220 Report a problem | ||
| 1/31/2020 | Listed for sale | $179,900+9%$135/sqft |
Source: RE/MAX UNLIMITED INC #141220 Report a problem | ||
| 9/21/2012 | Listing removed | $165,000$124/sqft |
Source: United Country Report a problem | ||
| 7/20/2012 | Listed for sale | $165,000+931.3%$124/sqft |
Source: UNITED COUNTRY ROTH REALTY #128709 Report a problem | ||
| 11/13/2009 | Sold | $16,000-88.6%$12/sqft |
Source: Public Record Report a problem | ||
| 5/30/2006 | Sold | $140,000$105/sqft |
Source: Public Record Report a problem | ||
Public tax history
| Year | Property taxes | Tax assessment |
|---|---|---|
| 2025 | $474 -17.4% | $23,170 |
| 2024 | $574 -11.6% | $23,170 |
| 2023 | $649 -7.1% | $23,170 |
| 2022 | $699 | $23,170 |
| 2021 | $699 +0.8% | $23,170 +0.6% |
| 2020 | $694 -2.5% | $23,040 |
| 2019 | $712 +1.4% | $23,040 |
| 2018 | $702 | $23,040 |
| 2017 | $702 +2.6% | $23,040 |
| 2016 | $684 | $23,040 -2.8% |
| 2015 | $684 -4.1% | $23,700 |
| 2014 | $713 -24.6% | $23,700 |
| 2013 | $946 | $23,700 |
| 2012 | -- | $23,700 |
| 2011 | $946 | $23,700 -2.9% |
| 2010 | -- | $24,400 |
| 2009 | -- | $24,400 +26.1% |
| 2008 | -- | $19,350 |
| 2007 | -- | $19,350 +8.2% |
| 2006 | -- | $17,890 +12.8% |
| 2005 | -- | $15,860 |
| 2004 | -- | $15,860 +4564.7% |
| 2003 | -- | $340 |
Find assessor info on the county website
Monthly payment
Est. payment$--/mo
Payment breakdown
Explore the cost of this home by adjusting the details. Changes won't be saved.
All calculations are estimates and provided by Zillow, Inc. for informational purposes only. Actual amounts may vary.
HOA fees may include property taxes on listings classified as Co-Ops. Contact the listing agent and/or owner for fee details.
Mortgage interest rates are dependent on a number of factors, including credit score, down payment, and repayment length. Interest rate data provided by Zillow Group Marketplace, Inc. as of 1/1/1970 from various mortgage lenders with which we have lead or other similar arrangements; the Estimated Payment is an average of those rates.
See how much you could borrow to make a competitive offer.
Climate risks
Neighborhood: 72601
Nearby schools
GreatSchools rating
- NAHarrison KindergartenGrades: KDistance: 2.5 mi
- 8/10Harrison Middle SchoolGrades: 5-8Distance: 4 mi
- 8/10Harrison High SchoolGrades: 9-12Distance: 3.9 mi
Schools provided by the listing agent
- Elementary: Forest Heights
- District: Harrison
Source: The MLS. This data may not be complete. We recommend contacting the local school district to confirm school assignments for this home.
A local agent can set up tours, give advice and negotiate with sellers.
A local lender can help you make sure your offer is ready when you are.
- Arkansas
- Boone County
- Harrison
- 72601
- 8109 Summit Rd