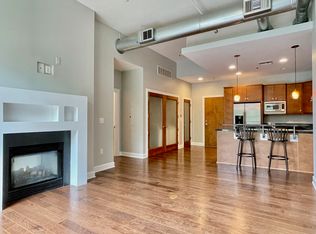
Luxury urban loft located in Midtown/West End. Walking distance to Vanderbilt, Centennial park, dog park, restaurants, shops. Minutes to downtown and a short walk to Hillsboro Village. Hardwood floors, ceiling heights up to 11'4", open floor plan with huge 132 sf balcony with view of pool, extra large closets. Virtually sound proof with concrete ceilings and floors. Best unit in the building!
Active
$749,000
205 31st Ave N APT 209, Nashville, TN 37203
2beds
2,151sqft
Loft, Residential, Condominium
Built in 2006
-- sqft lot
$-- Zestimate®
$348/sqft
$1,000/mo HOA
What's special
Open floor planExtra large closetsHardwood floors
- 2 days |
- 69 |
- 9 |
Likely to sell faster than
Zillow last checked:
Listing updated:
Listed by:
Heather Rolapp 615-423-2011,
Pilkerton Realtors 615-383-6600,
Allison Greiner 615-498-4222,
Pilkerton Realtors
Source: RealTracs MLS as distributed by MLS GRID,MLS#: 3510229
Facts & features
Interior
Bedrooms & bathrooms
- Bedrooms: 2
- Bathrooms: 2
- Full bathrooms: 2
- Main level bedrooms: 2
Bedroom 1
- Features: Walk-In Closet(s)
- Level: Walk-In Closet(s)
- Area: 255 Square Feet
- Dimensions: 17x15
Bedroom 2
- Features: Walk-In Closet(s)
- Level: Walk-In Closet(s)
- Area: 224 Square Feet
- Dimensions: 14x16
Den
- Features: Separate
- Level: Separate
- Area: 156 Square Feet
- Dimensions: 13x12
Kitchen
- Area: 156 Square Feet
- Dimensions: 13x12
Living room
- Features: Great Room
- Level: Great Room
- Area: 486 Square Feet
- Dimensions: 27x18
Heating
- Central
Cooling
- Central Air, Electric
Appliances
- Included: Electric Oven, Electric Range
- Laundry: Electric Dryer Hookup, Washer Hookup
Features
- Elevator, Entrance Foyer, Extra Closets, High Ceilings, Open Floorplan, Pantry, Walk-In Closet(s), High Speed Internet
- Flooring: Wood, Tile
- Basement: None
- Number of fireplaces: 1
- Fireplace features: Family Room, Gas
Interior area
- Total structure area: 2,151
- Total interior livable area: 2,151 sqft
- Finished area above ground: 2,151
Property
Parking
- Total spaces: 2
- Parking features: Basement, On Street, Parking Lot
- Attached garage spaces: 2
- Has uncovered spaces: Yes
Accessibility
- Accessibility features: Accessible Elevator Installed, Accessible Entrance, Accessible Hallway(s)
Features
- Levels: One
- Stories: 1
- Patio & porch: Patio
- Exterior features: Balcony
- Has private pool: Yes
- Pool features: In Ground
- Has view: Yes
- View description: City, Mountain(s)
Lot
- Size: 2,613 Square Feet
Details
- Parcel number: 104020C20900CO
- Special conditions: Standard
- Other equipment: Dehumidifier
Construction
Type & style
- Home type: Condo
- Architectural style: Contemporary
- Property subtype: Loft, Residential, Condominium
- Attached to another structure: Yes
Materials
- Stucco
Condition
- New construction: No
- Year built: 2006
Utilities & green energy
- Sewer: Public Sewer
- Water: Public
- Utilities for property: Electricity Available, Water Available
Community & HOA
Community
- Security: Fire Sprinkler System, Smoke Detector(s)
- Subdivision: Midtown Lofts
HOA
- Has HOA: Yes
- Services included: Maintenance Structure, Maintenance Grounds, Insurance, Recreation Facilities, Water
- HOA fee: $1,000 monthly
Location
- Region: Nashville
Financial & listing details
- Price per square foot: $348/sqft
- Tax assessed value: $769,400
- Annual tax amount: $5,413
- Date on market: 8/13/2026
- Electric utility on property: Yes
Estimated market value
Not available
Estimated sales range
Not available
Not available
Price history
| Date | Event | Price |
|---|---|---|
| 8/13/2026 | Listed for sale | $749,000+22.4%$348/sqft |
Source:  RealTracs MLS as distributed by MLS GRID #3510229 Report a problem RealTracs MLS as distributed by MLS GRID #3510229 Report a problem | ||
| 5/15/2016 | Sold | $612,000$285/sqft |
Source: RealTracs MLS as distributed by MLS GRID #1652601 Report a problem | ||
| 3/3/2012 | Listing removed | $3,000$1/sqft |
Source: Coda Realty #1321300 Report a problem | ||
| 11/22/2011 | Listed for rent | $3,000$1/sqft |
Source: Coda Realty #1321300 Report a problem | ||
Public tax history
| Year | Property taxes | Tax assessment |
|---|---|---|
| 2025 | $5,413 +10.7% | $192,350 +28% |
| 2024 | $4,888 | $150,225 |
| 2023 | $4,888 | $150,225 |
| 2022 | $4,888 -1% | $150,225 |
| 2021 | $4,939 -23.5% | $150,225 -1.8% |
| 2020 | $6,459 +33.8% | $153,025 |
| 2019 | $4,828 | $153,025 |
| 2018 | $4,828 | $153,025 |
| 2017 | -- | $153,025 -16.3% |
| 2016 | -- | $182,840 |
| 2015 | $8,257 | $182,840 |
| 2014 | $8,257 | $182,840 |
| 2013 | -- | $182,840 +30% |
| 2012 | -- | $140,675 |
| 2011 | -- | $140,675 |
| 2010 | -- | $140,675 |
| 2009 | -- | $140,675 +0.6% |
| 2008 | -- | $139,800 |
| 2007 | -- | $139,800 |
Find assessor info on the county website
Monthly payment
Est. payment
Payment breakdown
Explore the cost of this home by adjusting the details. Changes won't be saved.Climate risks
Neighborhood: West End Park
Nearby schools
GreatSchools rating
- 7/10Eakin Elementary SchoolGrades: K-5Distance: 0.8 mi
- 8/10West End Middle SchoolGrades: 6-8Distance: 1 mi
- 6/10Hillsboro High SchoolGrades: 9-12Distance: 2.7 mi
Schools provided by the listing agent
- Elementary: Eakin Elementary
- Middle: West End Middle School
- High: Hillsboro Comp High School
Source: RealTracs MLS as distributed by MLS GRID. This data may not be complete. We recommend contacting the local school district to confirm school assignments for this home.
- $451,4002 bd1 ba1.4k sqft205 31st Ave N APT 207, Nashville, TN 37203Off Market

- $460,0002 bd2 ba1.1k sqft205 31st Ave N APT 211, Nashville, TN 37203Sold

- $589,9002 bd2 ba1.4k sqft205 31st Ave N APT 310, Nashville, TN 37203For Sale

- $373,7001 bd1 ba876 sqft205 31st Ave N APT 109, Nashville, TN 37203Off Market
- $675,0002 bd2 ba1.5k sqft205 31st Ave N APT 111, Nashville, TN 37203Sold
- $450,0002 bd2 ba1.2k sqft205 31st Ave N APT 212, Nashville, TN 37203Sold
- $632,4402 bd2 ba1.8k sqft205 31st Ave N APT 208, Nashville, TN 37203Sold
- $769,1002 bd2 ba2k sqft205 31st Ave N APT 103, Nashville, TN 37203Off Market
A local agent can set up tours, give advice and negotiate with sellers.
A local lender can help you make sure your offer is ready when you are.
Similar homes
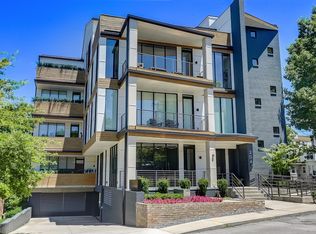
- $845,0002 bd2 ba1.6k sqft204 Acklen Park Dr Ste 101, Nashville, TN 37203For Sale
 MLS ID #3233826, Tony Meyers. RealTracs MLS as distributed by MLS GRID
 - $749,0003 bd3 ba1.9k sqft713B 26th Ave N, Nashville, TN 37208For Sale
 MLS ID #3506513, Grant Bullen. RealTracs MLS as distributed by MLS GRID
 - $589,9002 bd2 ba1.4k sqft205 31st Ave N APT 310, Nashville, TN 37203For SaleMLS ID #3282397, Jake Berisa. RealTracs MLS as distributed by MLS GRID
- $765,0002 bd2 ba1.1k sqft600 12th Ave S APT 513, Nashville, TN 37203For Sale
 MLS ID #3243699, Jimmy Lynch. RealTracs MLS as distributed by MLS GRID
 - $799,0003 bd4 ba2.5k sqft109 Demoss Rd, Nashville, TN 37209For SaleMLS ID #3512696, Gary Ashton. RealTracs MLS as distributed by MLS GRID
- $572,5002 bd2 ba1.3k sqft205 31st Ave N APT 305, Nashville, TN 37203For SaleMLS ID #3166343, William (Jake) Griffin. RealTracs MLS as distributed by MLS GRID
- $574,0002 bd2 ba1.4k sqft3116 W End Cir #309, Nashville, TN 37203For SaleMLS ID #3335330, Sutton Lipman Costanza. RealTracs MLS as distributed by MLS GRID
- $625,0002 bd2 ba1.4k sqft3210 W End Cir APT 103, Nashville, TN 37203For SaleMLS ID #3302500, Jordyn Hollingsworth. RealTracs MLS as distributed by MLS GRID
- $749,0003 bd3 ba2.3k sqft4802B Illinois Ave, Nashville, TN 37209For SaleMLS ID #3499794, Megan Baker Jernigan. RealTracs MLS as distributed by MLS GRID
- $649,9003 bd3 ba1.9k sqft6202B New York Ave, Nashville, TN 37209For SaleMLS ID #3501485, Stephanie McCue. RealTracs MLS as distributed by MLS GRID
- $750,0004 bd3 ba1.9k sqft151A Rains Ave, Nashville, TN 37203For SaleMLS ID #3298490, Courtney Lovell. RealTracs MLS as distributed by MLS GRID
- $779,9003 bd4 ba2.2k sqft407A 35th Ave N, Nashville, TN 37209For SaleMLS ID #3233549, Cecilia Davis. RealTracs MLS as distributed by MLS GRID
- $1,050,0003 bd4 ba2.5k sqft401D Avoca St, Nashville, TN 37203For Sale
 MLS ID #244686, Ashley Luther, Chord Real Estate. UCMLS
 - $775,0004 bd4 ba1.8k sqft2511 Clifton Ave APT 3, Nashville, TN 37209For SaleMLS ID #3287592, Meredith Garrett. RealTracs MLS as distributed by MLS GRID
- $785,0004 bd4 ba2.8k sqft525B 31st Ave N, Nashville, TN 37209For SaleMLS ID #3306044, Chuck Callahan. RealTracs MLS as distributed by MLS GRID
- $1,100,0004 bd3 ba2.3k sqft405 Avoca St Suite 1, Nashville, TN 37203For SaleMLS ID #3262058, Jason R. Smith. RealTracs MLS as distributed by MLS GRID
- $900,0004 bd4 ba2.5k sqft1813 Beech Ave APT 1, Nashville, TN 37203For SaleMLS ID #3305193, Olivia Simonetti. RealTracs MLS as distributed by MLS GRID
- $779,9003 bd4 ba2.4k sqft1502 Arthur Ave, Nashville, TN 37208For SaleMLS ID #3305296, Kate McClarnon. RealTracs MLS as distributed by MLS GRID
- $499,9002 bd2 ba1.3k sqft1803 Broadway APT 201, Nashville, TN 37203For SaleMLS ID #3071802, Missy Davidson. RealTracs MLS as distributed by MLS GRID
- $574,0003 bd3 ba1.4k sqft64 Fern Ave Unit 5, Nashville, TN 37207For SaleMLS ID #3148460, Teryn Chapin. RealTracs MLS as distributed by MLS GRID
