Skip main navigation
Active
  • Price cut: $25.1K (8/21)
    $249,900

    811 2nd St N, Cold Spring, MN 56320

    3beds
    2,356sqft
    : 
    $1,614/mo
    Get pre-qualified
    Single Family
    Built in 1974
    10,018 Square Feet Lot
    $247,300 Zestimate®
    $106/sqft
    $-- HOA

    What's special

    Fully fenced backyardAttached two-stall garageDesirable layoutFunctional multi-level floor planPlenty of flex spaceGenerous living spaceMature treed lot
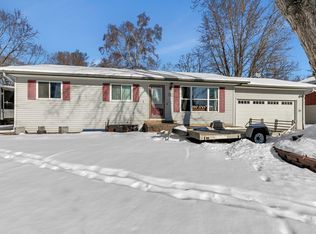
    Calling all first-time homebuyers, investors, or persons looking to customize a home to fit your style, this property presents an excellent opportunity to add value while creating the home you've always envisioned. Check out this affordable 3-bedroom, 2-bath home that's full of potential and almost 3,000 sqft! Offering a functional multi-level floor plan with generous living space, 3 same floor bedrooms and plenty of flex space, this home has all the space you've been seeking, and then some!. Enjoy the convenience of an attached two-stall garage and step outside to a fully fenced backyard. You will love the central location and mature treed lot.  With solid bones, a desirable layout, and a price that's designed to move, this home won't last long. Schedule your private showing today and discover the possibilities this property has to offer!
    15 days
    |
    438
    |
    27
    |

    Likely to sell faster than

    Zillow last checked:

    Listing updated:

    Listed by:

    Ann Riesner 320-248-8144,

    Central MN Realty LLC,

    Christina Clifton 320-333-6462

    Source: NorthstarMLS as distributed by MLS GRID,MLS#: 7120958MLS Logo

      Facts & features

      Interior

      Bedrooms & bathrooms
      • Bedrooms: 3
      • Bathrooms: 2
      • Full bathrooms: 1
      • 1/2 bathrooms: 1
      Bedroom
      • Level: Upper
      • Area: 180 Square Feet
      • Dimensions: 12x15
      Bedroom 2
      • Level: Upper
      • Area: 130 Square Feet
      • Dimensions: 10x13
      Bedroom 3
      • Level: Upper
      • Area: 130 Square Feet
      • Dimensions: 10x13
      Dining room
      • Level: Upper
      • Area: 156 Square Feet
      • Dimensions: 12x13
      Family room
      • Area: 210 Square Feet
      • Dimensions: 14x15
      Flex room
      • Level: Lower
      • Area: 228 Square Feet
      • Dimensions: 12x19
      Kitchen
      • Level: Upper
      • Area: 132 Square Feet
      • Dimensions: 11x12
      Living room
      • Level: Upper
      • Area: 240 Square Feet
      • Dimensions: 12x20
      Storage
      • Level: Lower
      • Area: 198 Square Feet
      • Dimensions: 11x18
      Heating
      • Baseboard, Radiant
      Cooling
      • Ductless Mini-Split, Heat Pump
      Appliances
      • Included: Cooktop, Dishwasher, Dryer, Freezer, Microwave, Refrigerator, Washer
      • Laundry: In Basement
      Features
      • Basement: Block,Full,Partially Finished,Storage Space
      • Has fireplace: No
      Interior area
      • Total structure area: 2,868
      • Total interior livable area: 2,356 sqft
      • Finished area above ground: 1,900
      • Finished area below ground: 456

      Property

      Parking
      • Total spaces: 2
      • Parking features: Attached, Concrete, Insulated Garage
      • Attached garage spaces: 2
      • Details: Garage Dimensions (24x26)
      Accessibility
      • Accessibility features: None
      Features
      • Levels: Four or More Level Split
      • Fencing: Full,Privacy,Wood
      Lot
      • Size: 10,018 Square Feet
      • Dimensions: 130 x 80 x 130 x 73
      • Features: Tree Coverage - Medium
      Details
      • Foundation area: 1304
      • Parcel number: 48295470000
      • Zoning description: Residential-Single Family

      Construction

      Type & style
      • Home type: SingleFamily
      • Property subtype: Single Family
      Materials
      • Block, Other, Brick
      • Roof: Age Over 8 Years
      Condition
      • New construction: No
      • Year built: 1974

      Utilities & green energy

      • Electric: Circuit Breakers
      • Gas: Electric
      • Sewer: City Sewer/Connected
      • Water: City Water/Connected

      Community & HOA

      Community
      • Subdivision: Meadow View Add
      HOA
      • Has HOA: No
      Location
      • Region: Cold Spring

      Financial & listing details

      • Price per square foot: $106/sqft
      • Tax assessed value: $225,700
      • Annual tax amount: $2,360
      • Date on market: 8/6/2026

        Estimated market value

        $247,300

        $235,000 - $260,000

        $2,148/mo

        Price history

        DateEventPrice
        8/21/2026Price change$249,900-9.1%$106/sqft
        Source: NorthstarMLS as distributed by MLS GRID #7120958 Report a problem
        8/6/2026Listed for sale$275,000+55.4%$117/sqft
        Source: NorthstarMLS as distributed by MLS GRID #7120958 Report a problem
        8/8/2019Sold$177,000-1.6%$75/sqft
        Source: NorthstarMLS as distributed by MLS GRID #5212103 Report a problem
        7/15/2019Pending sale$179,900$76/sqft
        Source: Edina Realty, Inc., a Berkshire Hathaway affiliate #5212103 Report a problem
        6/1/2019Price change$179,900-2.8%$76/sqft
        Source: Edina Realty, Inc., a Berkshire Hathaway affiliate #5212103 Report a problem
        5/1/2019Listed for sale$185,000+20.9%$79/sqft
        Source: Edina Realty, Inc., a Berkshire Hathaway affiliate #5212103 Report a problem
        8/14/2014Sold$153,000-1.2%$65/sqft
        Source: Lake Superior Area Realtors as distributed by MLS GRID #2145342 Report a problem
        6/5/2014Price change$154,900-4.9%$66/sqft
        Source: RE/MAX Results #4452236 Report a problem
        6/4/2014Price change$162,900+1.9%$69/sqft
        Source: RE/MAX Results #4452236 Report a problem
        6/2/2014Price change$159,900-1.8%$68/sqft
        Source: RE/MAX Results #4452236 Report a problem
        3/5/2014Listed for sale$162,900-0.4%$69/sqft
        Source: RE/MAX Results #4452236 Report a problem
        8/11/2006Sold$163,600$69/sqft
        Source: Agent Provided Report a problem

        Public tax history

        YearProperty taxesTax assessment
        2025$2,352 +5.2%$225,700 +10.7%
        2024$2,236 +3.7%$203,800 +3.5%
        2023$2,156 +11.8%$196,900 +21.5%
        2022$1,928 $162,100
        2021$1,928 +9.5%$162,100 -0.1%
        2020$1,760 $162,200 +10.4%
        2019$1,760 +6.2%$146,900 +14.5%
        2018$1,658 +5.6%$128,300 +5.3%
        2017$1,570 +11.2%$121,800
        2016$1,412 --
        2015$1,412 --
        2014$1,412 +10.5%--
        2013$1,278 -1.7%--
        2012$1,300 -1.4%--
        2011$1,318 +0.5%--
        2010$1,312 +9%--
        2009$1,204 +6%--
        2008$1,136 +5.6%--
        2007$1,076 -2.9%--
        2006$1,108 -4.3%--
        2005$1,158 +1.1%--
        2003$1,145 +5.9%--
        2002$1,081 -12.2%--
        2001$1,231 +9.4%--
        2000$1,125 --
        Find assessor info on the county website

        Monthly payment

        Est. payment

        Payment breakdown

        Explore the cost of this home by adjusting the details. Changes won't be saved.
        All calculations are estimates and provided by Zillow, Inc. for informational purposes only. Actual amounts may vary.
        HOA fees may include property taxes on listings classified as Co-Ops. Contact the listing agent and/or owner for fee details.
        See how much you could borrow to make a competitive offer.

        Climate risks

        Neighborhood: 56320

        Getting around

        43 / 100
        Car-Dependent
        55 / 100
        Bikeable

        Nearby schools

        GreatSchools rating

        A local agent can set up tours, give advice and negotiate with sellers.

        Browse local experts

        Similar homes