Spacious End-Unit Townhome in Quiet Auburn Community Freshly Painted!
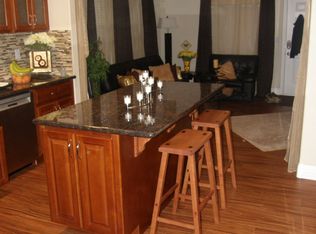
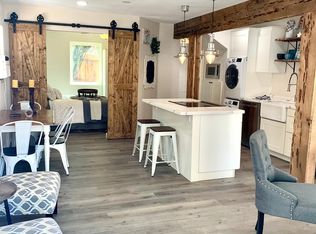
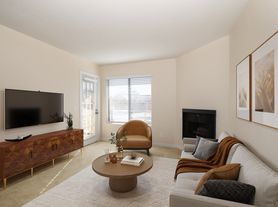
Welcome home to this beautifully refreshed 3 bedroom, 2.5-bath townhome in a peaceful, tight-knit Auburn community. Freshly painted throughout, this end unit is bright, airy, and move-in ready. The main level features an open living room, kitchen, half bath, and versatile third bedroom ideal as guest room or home office, while the lower level offers a primary suite, second bedroom, in-unit laundry, and two full baths.
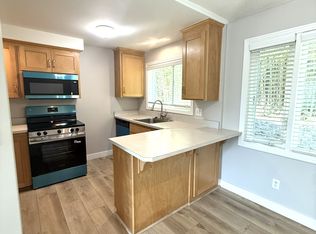
Enjoy the ease of a 2-car garage, a cozy wood-burning fireplace, and two outdoor balconies. This spacious home is perfect for hosting family and friends. The kitchen comes equipped with a brand-new stove and dishwasher, and flooring (LVP and carpet) was replaced just two years ago.
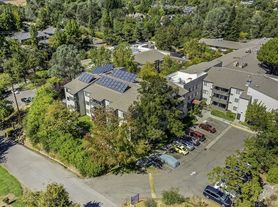
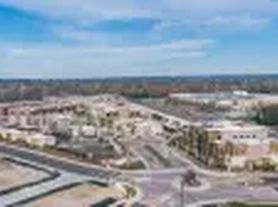
With 15 units total, the community is known for its friendly, welcoming neighbors. Residents gather for an annual potluck in the shared garden, where you can grow your own vegetables. Take a dip in the community pool on warm days, or unwind on your private balcony in this quiet, low-traffic setting.
Location doesn't get more convenient: you're just 2 minutes from I-80 & Hwy 49, with shopping and dining less than 4 minutes away. This home offers the best of small-town charm with easy access to everything you need.
*TENANT RESPONSIBLE FOR ALL UTILITIES. UTILITIES ARE SEPARATE FROM BASE RENT SHOWN*
Highlights:
3 Bed / 2.5 Bath
1,492 sq ft, 2-car garage
In-unit washer/dryer
Freshly painted interior
New stove & dishwasher, updated flooring
2 private balconies
Community pool & shared garden
Quiet, welcoming neighborhood
Minutes to I-80/Hwy 49, shopping & dining
12 month lease. Renter screening required through Zillow application. First and last months rent, plus security deposit due at signing. Renter is responsible for all utilities (electricity, water, garbage, internet). No smoking. No pets.
Apartment for rent
$2,650/moFees may apply
811 Auburn Ravine Rd, Auburn, CA 95603
3beds
1,492sqft
Price may not include required fees and charges. Price shown reflects the lease term provided. Learn more|
Apartment
Available now
No pets
Air conditioner, central air
In unit laundry
Garage parking
Central, forced air
What's special
Shared gardenCozy wood-burning fireplacePrivate balconyCommunity poolBrand-new stove and dishwasherFreshly painted throughoutPrimary suite
- 39 days |
- -- |
- -- |
Zillow last checked:
Listing updated:
Travel times

Let’s turn your rent into credit progress
Build credit history with every on-time payment and get credit for the payment you’re already making.
Facts & features
Interior
Bedrooms & bathrooms
- Bedrooms: 3
- Bathrooms: 3
- Full bathrooms: 2
- 1/2 bathrooms: 1
Heating
- Central, Forced Air
Cooling
- Air Conditioner, Central Air
Appliances
- Included: Dishwasher, Dryer, Microwave Oven, Oven, Refrigerator, Washer
- Laundry: In Unit
Features
- Flooring: Carpet, Tile
Interior area
- Total interior livable area: 1,492 sqft
Property
Parking
- Parking features: Detached, Garage
- Has garage: Yes
- Details: Contact manager
Features
- Patio & porch: Patio
- Pool features: Pool
Details
- Additional structures: Garage(s)
- Parcel number: 054371006000
Construction
Type & style
- Home type: Apartment
- Property subtype: Apartment
Building
Management
- Pets allowed: No
Community & HOA
Community
- Features: Pool
HOA
- Amenities included: Pool
Location
- Region: Auburn
Financial & listing details
- Lease term: 1 Year
Nearby apartments for rent

Price history
| Date | Event | Price |
|---|---|---|
| 8/21/2026 | Listed for rent | $2,650$2/sqft |
Source: Zillow Rentals Report a problem | ||
| 8/11/2026 | Listing removed | $2,650$2/sqft |
Source: Zillow Rentals Report a problem | ||
| 7/31/2026 | Listed for rent | $2,650$2/sqft |
Source: Zillow Rentals Report a problem | ||
| 7/8/2026 | Pending sale | $390,000+1.6%$261/sqft |
Source: MetroList Services of CA #225146919 Report a problem | ||
| 7/7/2026 | Sold | $384,000-1.5%$257/sqft |
Source: MetroList Services of CA #225146919 Report a problem | ||
| 6/1/2026 | Price change | $390,000-4.9%$261/sqft |
Source: MetroList Services of CA #225146919 Report a problem | ||
| 4/9/2026 | Price change | $410,000-3.5%$275/sqft |
Source: MetroList Services of CA #225146919 Report a problem | ||
| 2/12/2026 | Listed for sale | $425,000+6.3%$285/sqft |
Source: MetroList Services of CA #225146919 Report a problem | ||
| 9/17/2024 | Sold | $400,000-2.4%$268/sqft |
Source: MetroList Services of CA #224078936 Report a problem | ||
| 9/9/2024 | Pending sale | $410,000$275/sqft |
Source: MetroList Services of CA #224078936 Report a problem | ||
| 7/22/2024 | Listed for sale | $410,000+7.9%$275/sqft |
Source: MetroList Services of CA #224078936 Report a problem | ||
| 4/14/2022 | Sold | $380,000$255/sqft |
Source: MetroList Services of CA #222028603 Report a problem | ||
| 3/15/2022 | Pending sale | $380,000$255/sqft |
Source: MetroList Services of CA #222028603 Report a problem | ||
| 3/10/2022 | Listed for sale | $380,000+171.4%$255/sqft |
Source: MetroList Services of CA #222028603 Report a problem | ||
| 2/18/2000 | Sold | $140,000+10.2%$94/sqft |
Source: Public Record Report a problem | ||
| 4/26/1996 | Sold | $127,000-3.8%$85/sqft |
Source: Public Record Report a problem | ||
| 6/10/1994 | Sold | $132,000$88/sqft |
Source: Public Record Report a problem | ||
Neighborhood: 95603
Nearby schools
GreatSchools rating
- 6/10EV Cain MiddleGrades: K-8Distance: 0.5 mi
- 8/10Placer High SchoolGrades: 9-12Distance: 1.3 mi