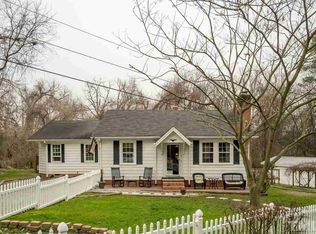
Step inside this charming 3-bedroom, 2-bathroom home offering 1,344 square feet of comfortable living space on a generous 1.14-acre lot. With no HOA and NO CITY TAXES, this property gives you the flexibility and value you've been searching for. The inviting rocking chair front porch creates a warm welcome, while the screened back porch provides a perfect spot to relax and enjoy the outdoors year-round. Inside, the home features a functional layout that balances comfort and everyday convenience.
Outside, you'll find plenty of extras to make life easier, including a workshop, two storage sheds, and a chicken coop. Whether you need room for tools, storage, hobbies, or small-scale homesteading, this property has the space and setup to make it possible. The 1.14-acre lot offers ample room for gardening, play, or future projects.
Located in Durham, this home provides a great balance of space, functionality, and convenience—close to shopping, dining, schools, and commuter routes.
Sold for $315,000
$315,000
811 Avalon Rd, Durham, NC 27704
3beds
1,344sqft
Single Family Residence
Built in 1987
1.14 Acres Lot
$312,900 Zestimate®
$234/sqft
$1,858 Estimated rent
Home value
$312,900
$291,000 - $335,000
$1,858/mo
Zestimate® history
Owner options
List your home for rent
$1,858/mo
Rent Zestimate®
Find your next renter with Zillow Rental Manager. Plus, with online applications, you can quickly screen prospective tenants – for free.
$1,858/mo
Rent Zestimate®
Refinance and save
$1,967/mo
Est. payment
Refinancing to a lower rate could help reduce your monthly payments and save thousands over the life of the loan.
$1,967/mo
Est. payment
Explore your selling options
Work with a Zillow partner agent
Leverage their expertise and Zillow's premium Showcase listings to get your home seen by more buyers.
Get startedList with your own agent
Get your home in front of millions of buyers by listing it on Zillow.
Learn how to do itSell it yourself
Take full control of how buyers see your home on Zillow by listing For Sale by Owner (FSBO).
List your homeWhat's special
Rocking chair front porchAmple room for gardeningScreened back porchChicken coopTwo storage shedsFunctional layout
Zillow last checked:
Listing updated:
Listed by:
Bonnie Lou Hernandez 919-667-4011,
Coldwell Banker HPW,
Magan Inscoe 919-697-1834,
Coldwell Banker HPW
Bought with:
Roberta Ager, 333417
eXp Realty, LLC - C
Source: Doorify MLS,MLS#: 10121071
Facts & features
Interior
Bedrooms & bathrooms
- Bedrooms: 3
- Bathrooms: 2
- Full bathrooms: 2
Primary bedroom
- Level: Main
- Area: 156 Square Feet
- Dimensions: 12 x 13
Bedroom 2
- Level: Main
- Area: 120 Square Feet
- Dimensions: 12 x 10
Bedroom 3
- Level: Main
- Area: 117 Square Feet
- Dimensions: 9 x 13
Primary bathroom
- Level: Main
- Area: 96 Square Feet
- Dimensions: 12 x 8
Bathroom 2
- Level: Main
- Area: 60 Square Feet
- Dimensions: 12 x 5
Dining room
- Level: Main
- Area: 108 Square Feet
- Dimensions: 12 x 9
Family room
- Level: Main
- Area: 252 Square Feet
- Dimensions: 12 x 21
Kitchen
- Level: Main
- Area: 108 Square Feet
- Dimensions: 12 x 9
Utility room
- Level: Main
- Area: 20 Square Feet
- Dimensions: 10 x 2
Heating
- Gas Pack
Cooling
- Central Air, Ceiling Fan(s)
Appliances
- Included: Dishwasher, Electric Range, Refrigerator, Range Hood, Water Heater
Features
- Ceiling Fan(s), Laminate Counters, Separate Shower, Walk-In Shower
- Flooring: Carpet, Vinyl
- Basement: Crawl Space
Interior area
- Total structure area: 1,344
- Total interior livable area: 1,344 sqft
- Finished area above ground: 1,344
- Finished area below ground: 0
Property
Features
- Levels: One
- Stories: 1
Lot
- Size: 1.14 Acres
Details
- Parcel number: 0852315407
- Special conditions: Standard
Construction
Type & style
- Home type: SingleFamily
- Architectural style: Transitional
- Property subtype: Single Family Residence
Materials
- Aluminum Siding, Block, Brick
- Foundation: Block
- Roof: Asphalt
Condition
- New construction: No
- Year built: 1987
Utilities & green energy
- Sewer: Septic Tank
- Water: Well
Community & HOA
HOA
- Has HOA: No
- Amenities included: None
Location
- Region: Durham
Financial & listing details
- Price per square foot: $234/sqft
- Tax assessed value: $287,522
- Annual tax amount: $2,131
- Date on market: 9/11/2025
- Listing agreement: Exclusive Right To Sell
- Listing terms: Cash,Conventional,VA Loan
Price history
| Date | Event | Price |
|---|---|---|
| 10/17/2025 | Sold | $315,000+1.6%$234/sqft |
Source:  Doorify MLS #10121071 Report a problem Doorify MLS #10121071 Report a problem | ||
| 9/15/2025 | Pending sale | $310,000$231/sqft |
Source: Doorify MLS #10121071 Report a problem | ||
| 9/11/2025 | Listed for sale | $310,000$231/sqft |
Source: Doorify MLS #10121071 Report a problem | ||
Public tax history
| Year | Property taxes | Tax assessment |
|---|---|---|
| 2025 | $2,131 +23.1% | $287,522 +79.7% |
| 2024 | $1,731 +6% | $159,976 -2.9% |
| 2023 | $1,633 +17.3% | $164,769 |
| 2022 | $1,392 -0.1% | $164,769 -0.1% |
| 2021 | $1,393 +1.2% | $164,889 |
| 2020 | $1,376 | $164,889 |
| 2019 | $1,376 +10.5% | $164,889 +18% |
| 2018 | $1,245 -13.7% | $139,681 |
| 2017 | $1,444 +2.7% | $139,681 |
| 2016 | $1,405 | $139,681 +14.5% |
| 2015 | $1,405 +10.1% | $122,040 |
| 2014 | $1,276 | $122,040 |
| 2013 | -- | $122,040 |
| 2012 | -- | $122,040 |
| 2011 | $1,048 +0.6% | $122,040 |
| 2010 | $1,041 +4.6% | $122,040 |
| 2009 | $995 | $122,040 |
| 2008 | $995 +7.1% | $122,040 +19.4% |
| 2007 | $929 | $102,249 |
| 2006 | $929 | $102,249 |
| 2005 | $929 +4.2% | $102,249 |
| 2004 | $892 | $102,249 |
| 2003 | -- | $102,249 |
| 2002 | $822 +4.5% | $102,249 +31.9% |
| 2000 | $786 | $77,500 |
Find assessor info on the county website
Neighborhood: 27704
Nearby homes
- $298,5003 bd1 ba1.5k sqft801 Avalon Rd, Durham, NC 27704Off Market
- $314,3003 bd2 ba1.8k sqft840 Avalon Rd, Durham, NC 27704Off Market
- $319,0002 bd2 ba1.7k sqft848 Avalon Rd, Durham, NC 27704Off Market
- $200,960-- bd-- ba-- sqft735 Avalon Rd, Durham, NC 27704Off Market
- $470,5003 bd2 ba1.8k sqft800 Avalon Rd, Durham, NC 27704Off Market
- $485,4002 bd2 ba2.1k sqft818 Avalon Rd, Durham, NC 27704Off Market
- $180,000-- bd-- ba-- sqft812 Avalon Rd, Durham, NC 27704Off Market
- $199,8003 bd1 ba1.7k sqft702 Avalon Rd, Durham, NC 27704Off Market
Nearby schools
GreatSchools rating
- 6/10Glenn ElementaryGrades: PK-5Distance: 1.9 mi
- 5/10Neal MiddleGrades: 6-8Distance: 2.9 mi
- 2/10Southern School of Energy and SustainabilityGrades: 9-12Distance: 0.7 mi
Schools provided by the listing agent
- Elementary: Durham - Glenn Elementary
- Middle: Durham - Neal Middle
- High: Durham - Southern School of Energy and Sustainability
Source: Doorify MLS. This data may not be complete. We recommend contacting the local school district to confirm school assignments for this home.
Get a cash offer in 3 minutes
Find out how much your home could sell for in as little as 3 minutes with a no-obligation cash offer.
Estimated market value
$312,900
Get a cash offer in 3 minutes
Find out how much your home could sell for in as little as 3 minutes with a no-obligation cash offer.
Estimated market value
$312,900
- North Carolina
- Durham County
- Durham
- 27704
- 811 Avalon Rd
