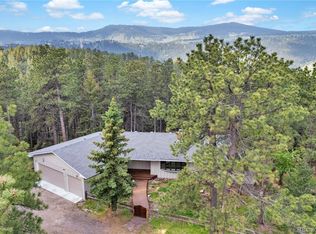
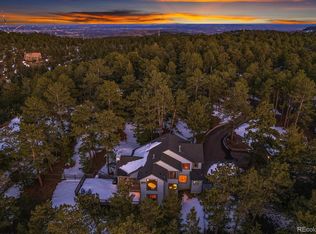
Nestled among the pines on a private 1-acre lot in the foothills above Golden, this exceptional mountain contemporary home offers the perfect balance of peaceful mountain living and convenient access to downtown Golden and Denver. Thoughtfully designed with warm natural finishes, soaring ceilings, exposed beams, and abundant natural light, the home blends modern comfort with rustic character.
The open main level features beautiful hardwood flooring, a stunning mesquite staircase, and expansive windows that frame the surrounding forest views. The spacious kitchen is equipped with stainless steel appliances, Silestone countertops, generous cabinetry, and an oversized island that opens seamlessly into the dining and living areas, creating an ideal layout for entertaining or everyday living. A highly efficient wood burning stove with soapstone exterior adds warmth and charm to the inviting living room.
Upstairs, the primary suite offers a relaxing retreat with a luxurious 5-piece bath, oversized shower, soaking tub, and walk-in closet. Additional bedrooms feature premium wool carpeting, while the upper loft provides the perfect space for a home office, reading nook, or creative studio. The finished walk-out basement offers flexible living space with room for a media area, guest suite, gym, or additional office.
Outdoor living is equally impressive with covered decks, multiple seating areas, and peaceful views of the surrounding pine forest from every direction. The detached oversized 3-car garage includes an expansive unfinished upper level already plumbed for water, gas, and sewer, offering incredible potential for a guest suite, workshop, studio, or future ADU conversion.
Located in the desirable Clear Creek Heights area just minutes from downtown Golden, hiking trails, I-70 access, and mountain recreation, this property offers a rare combination of privacy, functionality, and Colorado mountain charm.
Sold for $1,325,000
Zillow last checked:
Listing updated:
Bought with:
Heidi Palik, 40039959
3 Point Brokers LLC
Source: REcolorado as distributed by MLS GRID,MLS#: 7639550
Price history
| Date | Event | Price |
|---|---|---|
| 6/29/2026 | Sold | $1,325,000$441/sqft |
Source:  REcolorado as distributed by MLS GRID #7639550 Report a problem REcolorado as distributed by MLS GRID #7639550 Report a problem | ||
| 6/7/2026 | Pending sale | $1,325,000$441/sqft |
Source: REcolorado as distributed by MLS GRID #7639550 Report a problem | ||
| 5/29/2026 | Listed for sale | $1,325,000+43.7%$441/sqft |
Source: REcolorado as distributed by MLS GRID #7639550 Report a problem | ||
| 9/8/2020 | Sold | $922,000+2.4%$307/sqft |
Source: Public Record Report a problem | ||
| 6/30/2020 | Pending sale | $900,000$300/sqft |
Source: Your Castle Real Estate Inc #8281130 Report a problem | ||
| 6/26/2020 | Listed for sale | $900,000+68.2%$300/sqft |
Source: Your Castle Real Estate Inc #8281130 Report a problem | ||
| 7/25/2017 | Listing removed | $3,250$1/sqft |
Source: Gatehouse Properties Report a problem | ||
| 7/12/2017 | Price change | $3,250-4.4%$1/sqft |
Source: Gatehouse Properties Report a problem | ||
| 5/18/2017 | Listed for rent | $3,400$1/sqft |
Source: Zillow Rental Manager Report a problem | ||
| 11/3/2008 | Sold | $535,000+279.4%$178/sqft |
Source: Public Record Report a problem | ||
| 11/6/2003 | Sold | $141,000$47/sqft |
Source: Public Record Report a problem | ||
Get a cash offer in 3 minutes
Find out how much your home could sell for in as little as 3 minutes with a no-obligation cash offer.
Estimated market value
$1,305,500
