Skip main navigation
Sold for $1,297,000
  • $1,297,000

    811 BLUE SHELL LOOP, SARASOTA, FL 34240

    4beds
    3,072sqft
    Single Family Residence
    Built in 2026
    10,860 Square Feet Lot
    $1,296,100 Zestimate®
    $422/sqft
    $5,173 Estimated rent

    Home value

    $1,296,100

    $1.19M - $1.41M

    $5,173/mo

    Zestimate® history
    Loading
    Loading...

    Owner options

    List your home for rent

    $5,173/mo

    Rent Zestimate®

    Find your next renter with Zillow Rental Manager. Plus, with online applications, you can quickly screen prospective tenants – for free.

    Learn more

    $5,173/mo

    Rent Zestimate®

    Refinance and save

    $8,943/mo

    Est. payment

    Refinancing to a lower rate could help reduce your monthly payments and save thousands over the life of the loan.

    See today's rates

    $8,943/mo

    Est. payment

    Explore your selling options

    Work with a Zillow partner agent

    Leverage their expertise and Zillow's premium Showcase listings to get your home seen by more buyers.

    Get started

    List with your own agent

    Get your home in front of millions of buyers by listing it on Zillow.

    Learn how to do it

    Sell it yourself

    Take full control of how buyers see your home on Zillow by listing For Sale by Owner (FSBO).

    List your home

    What's special

    Pool and spaBasketball courtPlay areasUpgraded quartz countertops throughoutDog parksPoolside cabanasOutdoor fitness
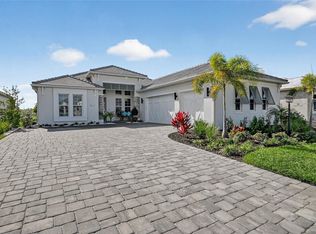
    Under Construction. Under Construction. This sought after Portside plan in Shellstone defines an open concept with and incredible under roof outside entertaining area. This home is new construction and is estimated to be complete September of 2026. The home features custom cabinets, upgraded quartz countertops throughout and upgraded large plank tile throughout the home. You will not be disappointed in the upgrades and the overall quality of a Homes by Towne build. Residents have access to The Summit at Shellstone Amenity Center, offering a social hall, fitness center, pool and spa, firepit, poolside cabanas, poolside BBQ grills, and a fitness lawn. Additional amenities are available at Midway Park, including a pro shop, screened pavilion, play areas, dog parks, basketball court, 8 pickleball courts, 6 tennis courts, kayak launch, outdoor fitness, shaded picnic areas, and community walking and biking trails. The home is conveniently located near Downtown Waterside Place, Gulf Coast beaches, world-class dining and shopping, several area hospitals, the Sarasota school system, Sarasota International Airport (25 minutes away), and Tampa International Airport (70 minutes away).

    Zillow last checked:

    Listing updated:

    Listed by:

    Marissa Stephenson 941-448-1755,

    HOMES BY TOWNE REALTY INC 941-907-9799,

    Jeffrey Cave, PLL 202-302-4840,

    HOMES BY TOWNE REALTY INC

    Bought with:

    Marissa Stephenson, 3480710

    HOMES BY TOWNE REALTY INC

    Jeffrey Cave, PLL, 3536045

    HOMES BY TOWNE REALTY INC

    Source: Stellar MLS,MLS#: A4686040MLS LogoOriginating MLS: Sarasota - Manatee

    Facts & features

    Interior

    Bedrooms & bathrooms
    • Bedrooms: 4
    • Bathrooms: 3
    • Full bathrooms: 3
    Rooms
    • Room types: Den/Library/Office
    Primary bedroom
    • Features: Dual Sinks, En Suite Bathroom, Walk-In Closet(s)
    • Level: First
    Bedroom 1
    • Features: Walk-In Closet(s)
    • Level: First
    Bedroom 2
    • Features: Walk-In Closet(s)
    • Level: First
    Bedroom 3
    • Features: Walk-In Closet(s)
    • Level: First
    Den
    • Level: First
    Dining room
    • Level: First
    Foyer
    • Level: First
    Great room
    • Level: First
    Kitchen
    • Features: Walk-In Closet(s)
    • Level: First
    Laundry
    • Level: First
    Heating
    • Central, Heat Pump
    Cooling
    • Central Air
    Appliances
    • Included: Bar Fridge, Oven, Cooktop, Dishwasher, Disposal, Gas Water Heater, Microwave, Range Hood, Refrigerator, Tankless Water Heater
    • Laundry: Gas Dryer Hookup, Inside, Laundry Room, Washer Hookup
    Features
    • Dry Bar, High Ceilings, In Wall Pest System, Kitchen/Family Room Combo, Open Floorplan, Solid Surface Counters, Solid Wood Cabinets, Split Bedroom, Stone Counters, Thermostat, Tray Ceiling(s), Walk-In Closet(s)
    • Flooring: Porcelain Tile
    • Doors: Sliding Doors
    • Has fireplace: No
    Interior area
    • Total structure area: 4,294
    • Total interior livable area: 3,072 sqft

    Property

    Parking
    • Total spaces: 3
    • Parking features: Garage - Attached
    • Attached garage spaces: 3
    Features
    • Levels: One
    • Stories: 1
    • Exterior features: Irrigation System
    • Has private pool: Yes
    • Pool features: Heated, In Ground, Pool Alarm, Salt Water, Screen Enclosure
    • Has spa: Yes
    • Spa features: Heated, In Ground
    • Has view: Yes
    • View description: Pond
    • Has water view: Yes
    • Water view: Pond
    Lot
    • Size: 10,860 Square Feet
    Details
    • Parcel number: 0197090146
    • Zoning: VPD
    • Special conditions: None

    Construction

    Type & style
    • Home type: SingleFamily
    • Property subtype: Single Family Residence
    Materials
    • Block, Stucco
    • Foundation: Slab, Stem Wall
    • Roof: Concrete,Tile
    Condition
    • Under Construction
    • New construction: Yes
    • Year built: 2026
    Details
    • Builder model: Portside
    • Builder name: Homes by Towne

    Utilities & green energy

    • Sewer: Public Sewer
    • Water: Public
    • Utilities for property: Cable Available, Electricity Connected, Natural Gas Connected, Phone Available, Sewer Connected, Underground Utilities, Water Connected

    Community & HOA

    Community
    • Pet fee: $0 monthly
    • Subdivision: SHELLSTONE AT WATERSIDE
    HOA
    • Has HOA: Yes
    • HOA fee: $620 monthly
    • HOA name: Sarah Perkowski
    • HOA phone: 239-561-1444
    • Second HOA name: Lakewood Ranch Stewardship District
    • Second HOA phone: 941-907-6000
    Location
    • Region: Sarasota

    Financial & listing details

    • Price per square foot: $422/sqft
    • Tax assessed value: $225,700
    • Annual tax amount: $5,004
    • Date on market: 3/12/2026
    • Cumulative days on market: 19 days
    • Ownership: Fee Simple
    • Total actual rent: 0
    • Electric utility on property: Yes
    • Road surface type: Asphalt, Paved

    Price history

    DateEventPrice
    7/1/2026Sold$1,297,000-5.7%$422/sqft
    Source: Stellar MLS #A4686040 Report a problem
    4/1/2026Pending sale$1,374,900$448/sqft
    Source: Stellar MLS #A4686040 Report a problem
    3/12/2026Listed for sale$1,374,900$448/sqft
    Source: Stellar MLS #A4686040 Report a problem

    Public tax history

    YearProperty taxesTax assessment
    2025$5,004 +11.5%$168,960 +10%
    2024$4,488 $153,600
    Find assessor info on the county website

    Neighborhood: 34240

    Nearby schools

    GreatSchools rating
    Schools provided by the listing agent
    • Elementary: Tatum Ridge Elementary
    • Middle: McIntosh Middle
    • High: Booker High

    Source: Stellar MLS. This data may not be complete. We recommend contacting the local school district to confirm school assignments for this home.

    Get a cash offer in 3 minutes
    Find out how much your home could sell for in as little as 3 minutes with a no-obligation cash offer.
    Estimated market value
    $1,296,100
    Get a cash offer in 3 minutes
    Find out how much your home could sell for in as little as 3 minutes with a no-obligation cash offer.
    Estimated market value
    $1,296,100