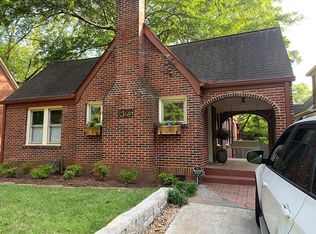
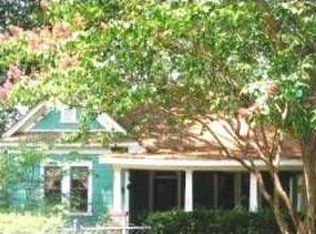
A bungalow with soul, space, and serious style: Live right where the vibrant buzz of Oakhurst Village softens into private stillness in this double lot retreat on the quiet side of East Lake Drive. Renovated to the studs with new plumbing, wiring, insulation, windows and doors in 2012 and upgraded since, this one level home offers five bedrooms, three baths (1 bed/1 bath is in carriage house) and rare-at-this-price-point two car garage and parking pad. The covered front porch captures the neighborhood vibe, setting the stage for morning coffee or a Porchfest band. Inside prepare to be wowed with an architecturally-optimized layout, rich millwork, and spectacular white oak floors that have been freshly refinished. The front living room, framed by curated bookshelves (they stay!) and decorative fireplace is designed with versatility in mind – welcoming parlor, storybook library, or cocktail lounge. It adjoins a dining room trimmed in wainscoting where gatherings linger long after dessert. The kitchen is literally the centerpiece, featuring vaulted ceilings, cool-toned cabinetry, a stylish island, gas range, built-in refrigerator, and newer Miele dishwasher. It opens seamlessly to the oversized family room, where a gas fireplace, custom shelving, and a wall of windows lead to the generous back porch. Your own corner of calm, the owner’s suite is tucked away down a private hallway. Inside find natural light in every direction, expansive walk-in closet, and en-suite bath flanked by custom doors and soaring ceilings, and illuminated with a transom window. The three additional bedrooms are perfectly positioned to optimize flow and privacy. With a sun-kissed patio, the home’s tree-lined, fenced backyard and massive flat side yard offer endless outdoor and ADU expansion possibilities (owners have permit-ready drawings available). The garage includes a private guest suite with new mini-split system and bathroom —ideal for in-laws, an au pair, or home office. Enjoy modern comfort with a top-of-the-line Carrier HVAC system (9 years remaining service agreement and warranty) and tankless water heater. All this and just moments from the restaurants, coffee spots, and parks of Oakhurst and easy access to I-20—close enough to feel connected, far enough to feel like your own oasis.
Closed
$1,125,000
811 E Lake Dr, Decatur, GA 30030
5beds
2,349sqft
Single Family Residence, Residential
Built in 1927
0.36 Acres Lot
$1,118,700 Zestimate®
$479/sqft
$4,481 Estimated rent
Home value
$1,118,700
$1.03M - $1.22M
$4,481/mo
Zestimate® history
Loading...
Owner options
List your home for rent
$4,481/mo
Rent Zestimate®
Find your next renter with Zillow Rental Manager. Plus, with online applications, you can quickly screen prospective tenants – for free.
Learn more$4,481/mo
Rent Zestimate®
Refinance and save
$5,675/mo
Est. payment
Refinancing to a lower rate could help reduce your monthly payments and save thousands over the life of the loan.
See today's rates$5,675/mo
Est. payment
Explore your selling options
Work with a Zillow partner agent
Leverage their expertise and Zillow's premium Showcase listings to get your home seen by more buyers.
Get startedList with your own agent
Get your home in front of millions of buyers by listing it on Zillow.
Learn how to do itSell it yourself
Take full control of how buyers see your home on Zillow by listing For Sale by Owner (FSBO).
List your homeWhat's special
Zillow last checked:
Listing updated:
Listing Provided by:
Christine Aiken,
Keller Williams Realty Metro Atlanta 404-564-5560,
Alex Smith Meier,
Keller Williams Realty Metro Atlanta
Bought with:
Erin Yabroudy, 297281
Atlanta Fine Homes Sotheby's International
Source: FMLS GA,MLS#: 7657403
Facts & features
Interior
Bedrooms & bathrooms
- Bedrooms: 5
- Bathrooms: 3
- Full bathrooms: 3
- Main level bathrooms: 2
- Main level bedrooms: 4
Primary bedroom
- Features: In-Law Floorplan, Master on Main
- Level: In-Law Floorplan, Master on Main
Bedroom
- Features: In-Law Floorplan, Master on Main
Primary bathroom
- Features: Double Vanity, Shower Only, Vaulted Ceiling(s)
Dining room
- Features: Separate Dining Room
Kitchen
- Features: Cabinets White, Kitchen Island, Pantry, Stone Counters, View to Family Room
Heating
- Central, Electric, Forced Air
Cooling
- Ceiling Fan(s), Central Air, Electric
Appliances
- Included: Dishwasher, Disposal, Gas Range, Gas Water Heater, Range Hood, Refrigerator, Tankless Water Heater
- Laundry: Main Level
Features
- Bookcases, Cathedral Ceiling(s), Double Vanity, High Ceilings 9 ft Main, High Speed Internet, Tray Ceiling(s), Walk-In Closet(s)
- Flooring: Ceramic Tile, Hardwood
- Windows: Insulated Windows
- Basement: Crawl Space
- Attic: Pull Down Stairs
- Number of fireplaces: 2
- Fireplace features: Decorative, Family Room, Living Room
- Common walls with other units/homes: No Common Walls
Interior area
- Total structure area: 2,349
- Total interior livable area: 2,349 sqft
- Finished area above ground: 2,349
Property
Parking
- Total spaces: 2
- Parking features: Detached, Driveway, Garage
- Garage spaces: 2
- Has uncovered spaces: Yes
Accessibility
- Accessibility features: None
Features
- Levels: One
- Stories: 1
- Patio & porch: Covered, Deck, Front Porch
- Exterior features: Private Yard, Rain Gutters, Storage
- Pool features: None
- Spa features: None
- Fencing: Back Yard,Fenced,Wood
- Has view: Yes
- View description: Neighborhood
- Waterfront features: None
- Body of water: None
Lot
- Size: 0.36 Acres
- Dimensions: 200 x 50
- Features: Back Yard, Corner Lot, Landscaped, Level, Private
Details
- Additional structures: Guest House
- Parcel number: 15 213 02 034
- Other equipment: None
- Horse amenities: None
Construction
Type & style
- Home type: SingleFamily
- Architectural style: Bungalow,Craftsman
- Property subtype: Single Family Residence, Residential
Materials
- Brick 4 Sides
- Foundation: Pillar/Post/Pier
- Roof: Composition
Condition
- Resale
- New construction: No
- Year built: 1927
Utilities & green energy
- Electric: 220 Volts
- Sewer: Public Sewer
- Water: Public
- Utilities for property: Cable Available, Electricity Available, Natural Gas Available, Sewer Available, Water Available
Green energy
- Energy efficient items: Appliances
- Energy generation: None
- Water conservation: Low-Flow Fixtures
Community & neighborhood
Security
- Security features: Smoke Detector(s)
Community
- Community features: Dog Park, Near Public Transport, Near Schools, Near Shopping, Near Trails/Greenway, Park, Playground, Pool, Restaurant, Sidewalks, Street Lights
Location
- Region: Decatur
- Subdivision: Oakhurst
Other
Other facts
- Road surface type: Asphalt
Price history
| Date | Event | Price |
|---|---|---|
| 11/7/2025 | Sold | $1,125,000$479/sqft |
Source:  FMLS GA #7657403 Report a problem FMLS GA #7657403 Report a problem | ||
| 10/16/2025 | Pending sale | $1,125,000$479/sqft |
Source:  GAMLS #10621637 Report a problem GAMLS #10621637 Report a problem | ||
| 10/9/2025 | Listed for sale | $1,125,000+95.7%$479/sqft |
Source: FMLS GA #7657403 Report a problem | ||
| 3/12/2012 | Sold | $575,000$245/sqft |
Source: Public Record Report a problem | ||
| 2/2/2012 | Listed for sale | $575,000+79.7%$245/sqft |
Source: PalmerHouse Properties #4320211 Report a problem | ||
| 6/20/2011 | Listing removed | $319,900$136/sqft |
Source: PalmerHouse Properties #4224904 Report a problem | ||
| 6/19/2011 | Price change | $319,900+6.7%$136/sqft |
Source: PalmerHouse Properties #4224904 Report a problem | ||
| 6/14/2011 | Price change | $299,900-6.3%$128/sqft |
Source: PalmerHouse Properties #4224904 Report a problem | ||
| 5/19/2011 | Listed for sale | $319,900+42.2%$136/sqft |
Source: PalmerHouse Properties #4224904 Report a problem | ||
| 3/2/2011 | Sold | $225,000$96/sqft |
Source: Public Record Report a problem | ||
Public tax history
| Year | Property taxes | Tax assessment |
|---|---|---|
| 2025 | $20,990 +4.9% | $316,000 |
| 2024 | $20,011 +241580.7% | $316,000 -3% |
| 2023 | $8 -1% | $325,760 +9.9% |
| 2022 | $8 -7.3% | $296,360 +4.6% |
| 2021 | $9 -95.7% | $283,400 +13.4% |
| 2020 | $212 +105% | $249,840 -4.3% |
| 2019 | $103 -76% | $260,960 |
| 2018 | $430 -66.6% | $260,960 -24.7% |
| 2017 | $1,289 +0.1% | $346,760 +50.8% |
| 2016 | $1,288 | $230,000 -12.8% |
| 2014 | $1,288 | $263,680 +193% |
| 2013 | -- | $90,000 |
| 2012 | -- | $90,000 -25.3% |
| 2011 | -- | $120,520 |
| 2010 | $1,315 | $120,520 |
| 2009 | $1,315 +1.9% | $120,520 |
| 2008 | $1,291 -8.7% | $120,520 |
| 2007 | $1,414 | $120,520 |
| 2006 | $1,414 +8.5% | $120,520 +3.4% |
| 2005 | $1,302 +1.9% | $116,600 +5.6% |
| 2004 | $1,278 +4% | $110,400 +7.8% |
| 2003 | $1,229 +0.8% | $102,440 |
| 2002 | $1,219 +33.1% | $102,440 +15.5% |
| 2001 | $916 | $88,680 |
Find assessor info on the county website
Neighborhood: Oakhurst
Nearby schools
GreatSchools rating
- 9/10Fifth Avenue Elementary SchoolGrades: 3-5Distance: 0.3 mi
- 9/10Beacon Hill Middle SchoolGrades: 6-8Distance: 0.7 mi
- 9/10Decatur High SchoolGrades: 9-12Distance: 1 mi
Schools provided by the listing agent
- Elementary: Oakhurst/Fifth Avenue
- Middle: Beacon Hill
- High: Decatur
Source: FMLS GA. This data may not be complete. We recommend contacting the local school district to confirm school assignments for this home.
Get a cash offer in 3 minutes
Find out how much your home could sell for in as little as 3 minutes with a no-obligation cash offer.
Estimated market value
$1,118,700
Get a cash offer in 3 minutes
Find out how much your home could sell for in as little as 3 minutes with a no-obligation cash offer.
Estimated market value
$1,118,700
- Georgia
- Dekalb County
- Decatur
- 30030
- Oakhurst
- 811 E Lake Dr