Tucked back off Greenbriar Rd in the Central York School District, this one-of-a-kind brick home offers the privacy you’ve been looking for while still being close to everything. Situated on 1.72 acres, this home features 1,904 square feet of above-grade living space with 3 bedrooms and 1.5 bathrooms. Recent updates include a brand-new roof, brand-new garage door, fresh paint throughout, an updated main-floor half bath, and a freshly power-washed exterior. The kitchen includes stainless steel appliances, and the living room features a beautiful brick fireplace. Outside, you’ll find an attached one-car garage, a large, detached shed for extra storage, and a fenced-in in-ground pool—perfect for relaxing or entertaining!
Pending
$405,000
811 Greenbriar Rd, York, PA 17404
3beds
1,904sqft
Single Family Residence
Built in 1966
1.37 Acres Lot
$402,900 Zestimate®
$213/sqft
$-- HOA
What's special
Attached one-car garageBrick home
- 63 days
- 57
- 4
Likely to sell faster than
Zillow last checked:
Listing updated:
Listed by:
Ashley Motter 717-880-2702,
House Broker Realty LLC 7177579999
Source: Bright MLS,MLS#: PAYK2107732
Facts & features
Interior
Bedrooms & bathrooms
- Bedrooms: 3
- Bathrooms: 2
- Full bathrooms: 1
- 1/2 bathrooms: 1
- Main level bathrooms: 1
Basement
- Area: 862
Heating
- Baseboard, Natural Gas
Cooling
- Window Unit(s)
Appliances
- Included: Gas Water Heater
Features
- Basement: Full,Unfinished
- Number of fireplaces: 1
Interior area
- Total structure area: 2,766
- Total interior livable area: 1,904 sqft
- Finished area above ground: 1,904
- Finished area below ground: 0
Property
Parking
- Total spaces: 9
- Parking features: Garage Faces Front, Attached, Driveway
- Attached garage spaces: 1
- Uncovered spaces: 8
- Details: Garage Sqft: 353
Accessibility
- Accessibility features: None
Features
- Levels: Two
- Stories: 2
- Has private pool: Yes
- Pool features: Fenced, In Ground, Private
Lot
- Size: 1.37 Acres
Details
- Additional structures: Above Grade, Below Grade
- Parcel number: 36000KH0026A000000
- Zoning: RESIDENTIAL
- Special conditions: Standard
Construction
Type & style
- Home type: SingleFamily
- Architectural style: Colonial
- Property subtype: Single Family Residence
Materials
- Brick
- Foundation: Block
Condition
- New construction: No
- Year built: 1966
Utilities & green energy
- Sewer: Septic Exists
- Water: Well
Community & HOA
Community
- Subdivision: None Available
HOA
- Has HOA: No
Location
- Region: York
- Municipality: MANCHESTER TWP
Financial & listing details
- Price per square foot: $213/sqft
- Tax assessed value: $156,740
- Annual tax amount: $5,012
- Date on market: 7/13/2026
- Listing agreement: Exclusive Right To Sell
- Listing terms: Cash,Conventional,FHA,VA Loan
- Inclusions: Dishwasher, Stove, Refrigerator, Shed
- Ownership: Fee Simple
Estimated market value
$402,900
$383,000 - $423,000
$2,065/mo
Price history
| Date | Event | Price |
|---|---|---|
| 7/24/2026 | Pending sale | $405,000$213/sqft |
Source:  Bright MLS #PAYK2107732 Report a problem Bright MLS #PAYK2107732 Report a problem | ||
| 7/14/2026 | Listed for sale | $405,000$213/sqft |
Source: Bright MLS #PAYK2107732 Report a problem | ||
Public tax history
| Year | Property taxes | Tax assessment |
|---|---|---|
| 2026 | $4,910 +2.2% | $156,740 |
| 2025 | $4,803 +2.9% | $156,740 |
| 2024 | $4,666 | $156,740 |
| 2023 | $4,666 +9.3% | $156,740 |
| 2022 | $4,268 | $156,740 |
| 2021 | $4,268 | $156,740 |
| 2020 | $4,268 +1.9% | $156,740 |
| 2019 | $4,190 +2.2% | $156,740 |
| 2018 | $4,099 +324.5% | $156,740 |
| 2017 | $966 | $156,740 |
| 2016 | -- | $156,740 |
| 2015 | -- | $156,740 +1.3% |
| 2014 | -- | $154,760 |
| 2013 | -- | $154,760 |
| 2012 | -- | $154,760 |
| 2011 | -- | $154,760 |
| 2010 | -- | $154,760 |
| 2009 | -- | $154,760 |
| 2008 | -- | $154,760 |
| 2007 | -- | $154,760 |
| 2006 | -- | $154,760 +14.8% |
| 2005 | -- | $134,840 -3.4% |
| 2004 | -- | $139,640 |
| 2003 | -- | $139,640 +3.6% |
| 2002 | -- | $134,840 |
| 2000 | -- | $134,840 |
| 1999 | -- | $134,840 |
Find assessor info on the county website
Monthly payment
Est. payment
Payment breakdown
Explore the cost of this home by adjusting the details. Changes won't be saved.Climate risks
Neighborhood: 17404
Nearby schools
Schools provided by the listing agent
- District: Central York
Source: Bright MLS. This data may not be complete. We recommend contacting the local school district to confirm school assignments for this home.
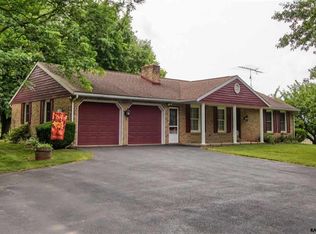
Similar homes
- $399,9003 bd3 ba2.1k sqft3495 Edenbridge Rd, York, PA 17402For Sale
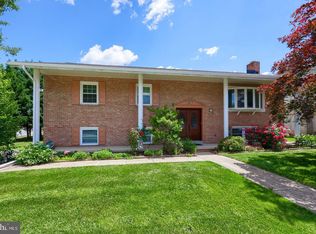
 MLS ID #PAYK2111598, Tyarra Toomey, Keller Williams Keystone Realty. Bright MLS
 - $389,9004 bd3 ba2.3k sqft2280 Trotter Ridge Ct, York, PA 17408For Sale
 MLS ID #PAYK2109852, Marie Arcuri, Coldwell Banker Realty. Bright MLS
 - $444,9003 bd3 ba2.7k sqft3580 Board Rd, York, PA 17406For Sale
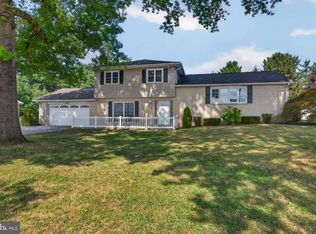 MLS ID #PAYK2109352, Kristi Kohr Pokopec, Coldwell Banker Realty. Bright MLS
 - $349,9003 bd2 ba1.8k sqft1733 Powder Mill Rd, York, PA 17403For Sale
 MLS ID #PAYK2110288, Jill Romine, Keller Williams Keystone Realty. Bright MLS
 - $289,9003 bd2 ba1.4k sqft455 Madison Ave, York, PA 17404For SaleMLS ID #PAYK2110346, Nathan Krotzer, RE/MAX Pinnacle. Bright MLS
- $394,9004 bd3 ba2.2k sqft200 S 8th St, Mount Wolf, PA 17347For SaleMLS ID #PAYK2110504, Jeff Smith, Keller Williams Keystone Realty. Bright MLS
- $389,9004 bd3 ba2.4k sqft2822 Ridings Way, York, PA 17408For SaleMLS ID #PAYK2108074, Murat Muradov, Coldwell Banker Realty. Bright MLS
- $289,9004 bd2 ba1.8k sqft200 Canary Cir, York, PA 17404For SaleMLS ID #PAYK2108556, Rick Shaffer, Berkshire Hathaway HomeServices Homesale Realty. Bright MLS
- $379,9003 bd3 ba2.3k sqft90 Steffie Dr, Mount Wolf, PA 17347For SaleMLS ID #PAYK2110564, Adam Kautz, Iron Valley Real Estate of York County. Bright MLS
- $490,0003 bd3 ba2.7k sqft696 Rishel Dr, York, PA 17406For SaleMLS ID #PAYK2109714, Selina Robinson, Berkshire Hathaway HomeServices Homesale Realty. Bright MLS
- $329,9004 bd2 ba2k sqft249 Heistand Rd, York, PA 17402For SaleMLS ID #PAYK2111112, MALAK DANOUR, Iron Valley Real Estate of York County. Bright MLS
- $349,9004 bd2 ba2.2k sqft20 Water Rd, Dillsburg, PA 17019For SaleMLS ID #PAYK2111604, BENJAMIN ESPENSHADE, Keller Williams of Central PA. Bright MLS
- $474,9004 bd3 ba2.3k sqft3729 Silverwood Dr, York, PA 17402For SaleMLS ID #PAYK2107624, MALAK DANOUR, Iron Valley Real Estate of York County. Bright MLS
- $339,9003 bd3 ba1.9k sqft140 Margate Rd, York, PA 17408For SaleMLS ID #PAYK2106102, Kristi Kohr Pokopec, Coldwell Banker Realty. Bright MLS
- $324,9002 bd1 ba1.7k sqft914 Somerset Ln, York, PA 17403For SaleMLS ID #PAYK2110532, Dan Hineline, Coldwell Banker Realty. Bright MLS
- $349,9003 bd2 ba1.9k sqft20 Oak Dr, Mount Wolf, PA 17347For SaleMLS ID #PAYK2106434, Mike Watroba, EXP Realty, LLC. Bright MLS
- $364,9004 bd3 ba2.4k sqft4161 Walters Hatchery Rd, York, PA 17408For SaleMLS ID #PAYK2104762, Karin Negron-Caraballo, Berkshire Hathaway HomeServices Homesale Realty. Bright MLS
- $359,9003 bd2 ba1.5k sqft42 Mulberry Ct, Dover, PA 17315For SaleMLS ID #PAYK2110392, Kaitlyn Christoff, Taylor Properties. Bright MLS
- $475,0003 bd2 ba1.4k sqft430 Hykes Mill Rd, Manchester, PA 17345For SaleMLS ID #PAYK2110748, Frank Messina, Coldwell Banker Realty. Bright MLS
- $439,9003 bd2 ba1.6k sqft3362 Myers School Rd, Red Lion, PA 17356For SaleMLS ID #PAYK2110854, Haley Couch, Keller Williams Keystone Realty. Bright MLS
