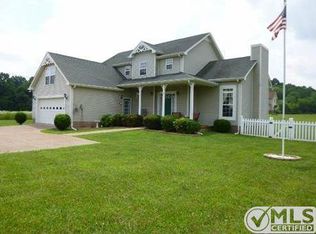

Dedicated home officeLevel backyardCathedral-style covered back porchLevel lotBeautiful creekside setting
🌿 Creekside Beauty – Where Southern Charm Meets Everyday Comfort
Welcome home to this beautiful 3-bedroom, 2.5-bath creekside retreat, offering the perfect blend of comfort, charm, and peaceful outdoor living. Bonus Room has walk in Closet and used as 4th Bedroom
The primary suite is conveniently located on the main level, creating an ideal floor plan for both privacy and convenience. Upstairs, a charming catwalk overlooks the living space and leads to a dedicated home office along with three additional bedrooms, providing plenty of room for family, guests, or hobbies.
Outside, you’ll fall in love with the cathedral-style covered back porch, a space worthy of the pages of Southern Living. Whether you’re enjoying your morning coffee, entertaining friends, or simply listening to the gentle sounds of the creek, this outdoor oasis is sure to become your favorite place to unwind.
The level backyard offers endless possibilities for play, gardening, or gatherings, while a hammock tucked beside the creek invites you to slow down and enjoy the peaceful surroundings.
Additional features include:
* 4 Bedrooms | 2.5 Baths
* Primary Suite on the Main Level
* Home Office
* Attached 2-Car Garage
* 1-Car Carport
* Cathedral-Style Covered Back Porch
* Beautiful Creekside Setting
* Level Lot
This is more than just a home—it’s a place to relax, recharge, and create lasting memories. Come experience the beauty and tranquility of creekside living for yourself!
10 days
|
650
|
45
|
Likely to sell faster than
Zillow last checked:
Listing updated:
Listed by:
Michele Davis ,Broker CRS615-604-3243,
Parker Peery Properties615-446-1884,
Barbara Whittington615-630-3492,
Parker Peery Properties
Source: RealTracs MLS as distributed by MLS GRID,MLS#: 3281357
Facts & features
Interior
Bedrooms & bathrooms
Bedrooms: 3
Bathrooms: 3
Full bathrooms: 2
1/2 bathrooms: 1
Main level bedrooms: 1
Bedroom 1
Features: Walk-In Closet(s)
Level: Walk-In Closet(s)
Area: 225 Square Feet
Dimensions: 15x15
Bedroom 2
Features: Extra Large Closet
Level: Extra Large Closet
Area: 156 Square Feet
Dimensions: 13x12
Bedroom 3
Features: Extra Large Closet
Level: Extra Large Closet
Area: 143 Square Feet
Dimensions: 13x11
Primary bathroom
Features: Double Vanity
Level: Double Vanity
Dining room
Area: 121 Square Feet
Dimensions: 11x11
Kitchen
Area: 132 Square Feet
Dimensions: 12x11
Living room
Features: Great Room
Level: Great Room
Area: 360 Square Feet
Dimensions: 20x18
Other
Features: Gathering Room
Level: Gathering Room
Area: 121 Square Feet
Dimensions: 11x11
Other
Features: Utility Room
Level: Utility Room
Area: 35 Square Feet
Dimensions: 7x5
Recreation room
Features: Second Floor
Level: Second Floor
Area: 240 Square Feet
Dimensions: 16x15
Heating
Central
Cooling
Central Air
Appliances
Included: Electric Oven
Laundry: Electric Dryer Hookup, Washer Hookup
Features
Kitchen Island
Flooring: Carpet, Wood, Tile
Basement: Crawl Space
Number of fireplaces: 1
Common walls with other units/homes: 2+ Common Walls
Explore the cost of this home by adjusting the details. Changes won't be saved.
Principal & interest
$1,547
Mortgage insurance
$0
Property taxes
$170
Home insurance
$105
HOA fees
$0
Utilities
Not included
All calculations are estimates and provided by Zillow, Inc. for informational purposes only. Actual amounts may vary.
HOA fees may include property taxes on listings classified as Co-Ops. Contact the listing agent and/or owner for fee details.
Mortgage interest rates are dependent on a number of factors, including credit score, down payment, and repayment length. Interest rate data provided by Zillow Group Marketplace, Inc. as of 1/1/1970 from various mortgage lenders with which we have lead or other similar arrangements; the Estimated Payment is an average of those rates.
See how much you could borrow to make a competitive offer.
Source: RealTracs MLS as distributed by MLS GRID. This data may not be complete. We recommend contacting the local school district to confirm school assignments for this home.