Excellent investment opportunity on this Renovated Brick Triplex.
Updates per seller include 3 furnaces, 3 hot water tanks, 3 electric panel boxes, kitchen and baths. Additional updates include electric wiring throughout units, plumbing, gas lines, windows and roof. Laminate flooring throughout units. Updated copper line installed underground to meet city code. Just minutes away from the highway.
Active
$199,000
811 London Rd, Cleveland, OH 44110
5beds
2,210sqft
Triplex, Multi Family
Built in 1920
-- sqft lot
$-- Zestimate®
$90/sqft
$-- HOA
What's special
Laminate flooring throughout units
- 30 days
- 136
- 26
Zillow last checked:
Listing updated:
Listed by:
Angelika M Geyer 440-829-5727 AngelikaGeyer@howardhanna.com,
Howard Hanna
Source: MLS Now,MLS#: 5248704
Facts & features
Interior
Bedrooms & bathrooms
- Bedrooms: 5
- Bathrooms: 3
- Full bathrooms: 3
Heating
- Forced Air
Cooling
- None
Features
- Ceiling Fan(s)
- Basement: Unfinished
Interior area
- Total structure area: 2,210
- Total interior livable area: 2,210 sqft
- Finished area above ground: 2,210
Video & virtual tour
Property
Parking
- Parking features: Driveway
Features
- Levels: Three Or More
- Stories: 3
- Patio & porch: Balcony
- Exterior features: Balcony
Lot
- Size: 4,399 Square Feet
- Dimensions: 40 x 110
Details
- Parcel number: 11620082
Construction
Type & style
- Home type: MultiFamily
- Property subtype: Triplex, Multi Family
Materials
- Brick
- Roof: Asphalt
Condition
- Updated/Remodeled
- Year built: 1920
Utilities & green energy
- Sewer: Public Sewer
- Water: Public
Community & HOA
Community
- Subdivision: Crawford Realty Co London Road
Location
- Region: Cleveland
Financial & listing details
- Price per square foot: $90/sqft
- Tax assessed value: $80,700
- Annual tax amount: $2,929
- Date on market: 9/28/2026
- Cumulative days on market: 31 days
- Listing agreement: Exclusive Right To Sell
- Tenant pays: Electricity, Gas
Estimated market value
Not available
Estimated sales range
Not available
Not available
Price history
| Date | Event | Price |
|---|---|---|
| 9/28/2026 | Listed for sale | $199,000+7860%$90/sqft |
Source: MLS Now #5248704 Report a problem | ||
| 12/29/2015 | Sold | $2,500$1/sqft |
Source:  MLS Now #3754139 Report a problem | ||
| 11/16/2015 | Sold | $2,500$1/sqft |
Source: Public Record Report a problem | ||
| 11/13/2015 | Pending sale | $2,500$1/sqft |
Source: Keller Williams Grt Cleve SE #3754139 Report a problem | ||
| 10/9/2015 | Listed for sale | $2,500-97.3%$1/sqft |
Source: Keller Williams Grt Cleve SE #3754139 Report a problem | ||
| 4/22/2005 | Sold | $92,000+53.3%$42/sqft |
Source: Public Record Report a problem | ||
| 5/31/1995 | Sold | $60,000$27/sqft |
Source: Public Record Report a problem | ||
Public tax history
| Year | Property taxes | Tax assessment |
|---|---|---|
| 2025 | $1,890 +0% | $28,250 |
| 2024 | $1,889 +86.6% | $28,250 +116.3% |
| 2023 | $1,012 +0.6% | $13,060 |
| 2022 | $1,007 +0.9% | $13,060 |
| 2021 | $997 -1.7% | $13,060 +13.8% |
| 2020 | $1,014 +8% | $11,480 |
| 2019 | $939 +0.3% | $11,480 |
| 2018 | $936 +1158.3% | $11,480 +1204.5% |
| 2017 | $74 +2.7% | $880 |
| 2016 | $72 -95.2% | $880 -95.2% |
| 2015 | $1,504 -60.2% | $18,170 -12.9% |
| 2014 | $3,782 +4.6% | $20,860 |
| 2013 | $3,616 +5.2% | $20,860 |
| 2012 | $3,436 -36.8% | $20,860 -17.5% |
| 2011 | $5,442 +60.4% | $25,270 |
| 2010 | $3,392 +122.1% | $25,270 |
| 2009 | $1,528 -18.5% | $25,270 -12% |
| 2008 | $1,874 +17.2% | $28,710 |
| 2007 | $1,598 +0.1% | $28,710 |
| 2006 | $1,597 +22.6% | $28,710 +29% |
| 2005 | $1,302 +1.2% | $22,260 |
| 2004 | $1,287 +1.1% | $22,260 |
| 2003 | $1,273 +10.7% | $22,260 +9.7% |
| 2002 | $1,151 -42% | $20,300 |
| 2001 | $1,983 +4.5% | $20,300 |
| 2000 | $1,898 | $20,300 |
Find assessor info on the county website
Monthly payment
Est. payment
Payment breakdown
Explore the cost of this home by adjusting the details. Changes won't be saved.Climate risks
Neighborhood: South Collinwood
Nearby schools
Schools provided by the listing agent
- District: Cleveland Municipal - 1809
Source: MLS Now. This data may not be complete. We recommend contacting the local school district to confirm school assignments for this home.
Similar homes
- $184,9008 bd3 ba2.7k sqft15733 Halliday Ave, Cleveland, OH 44110For Sale
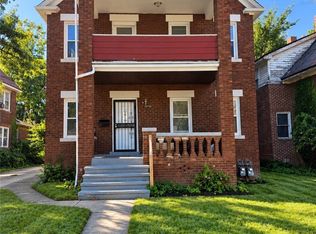 MLS ID #5244445, Katrina Spencer, Fairfellow Realty LLC. MLS Now
- $189,9005 bd3 ba3.1k sqft381 E 152nd St, Cleveland, OH 44110For Sale
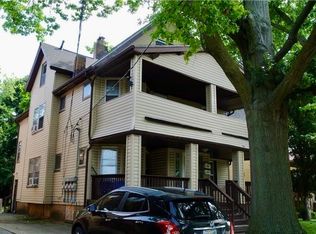 MLS ID #5243313, Mena Ruggiero, The Agency Cleveland Northcoast. MLS Now
- $209,9995 bd3 ba2.7k sqft13504 Ashburton Ave, Cleveland, OH 44110For Sale
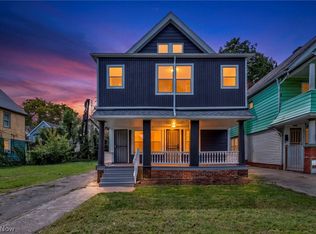 MLS ID #5243983, Darren T Mancuso, EXP Realty, LLC.. MLS Now
- $164,9004 bd2 ba3.1k sqft991 E 143rd St, Cleveland, OH 44110For Sale
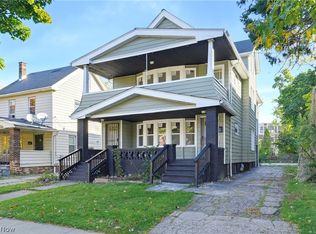 MLS ID #5255875, Hanford L Dixon, EXP Realty, LLC.. MLS Now
