As a Realtor it is not often homes make me speechless, but this custom 3 bedroom 2.5 bath mountain cottage does! The Seller's design choices and attention to detail speak for itself and the pride they took while constructing this home. As you enter from the covered porch your eyes will be drawn to the stained shiplap ceiling with wooden beams and upgraded lighting. The tasteful mix of white shiplap with board and batten showcases the floor to ceiling fireplace like you stepped into an episode on HGTV. The abundance of windows with custom sades allows natural light to shine in while providing beautiful mountain views on the entire main floor. The stained shiplap continues through to the kitchen. The kitchen offers an ample amount of gray cabinetry and a extra large island, perfect for gathering. Just off the kitchen is the enormous covered back deck with custom privacy shades. The amazing views of the almost acre and a half lot are not the only thing that makes this backyard stand out! What's a custom home without a custom tree-house with a swinging bridge and wine deck? The Master Bedroom is also located off the kitchen. The en suite has an over sized glass and tile shower with 3 shower heads, his and her sinks in a custom height vanity and extra cabinets for storage. Just off the side entry porch is the mud room/laundry room providing the home with it's own charm! This space has brick flooring and built-ins, along with a half bath. Up the handcrafted staircase you will find 2 additional bedrooms with a full bath and a loft. If all this is not enough to steal your heart, let me add that the basement is almost completed with it's own patio and entrance, an additional bedroom, living space and bath! Dry wall is up! Duct work ran and ready! Bathroom has shiplap and is plumbed, just waiting for a sink and toilet. This home is truly one of a kind! The love, care and thoughtful details stand out on every floor and every room! Helen, Patton Lake and Unicoi State Park are just a few minutes away.
Closed
$545,000
811 Merck Rd, Cleveland, GA 30528
3beds
2,346sqft
Single Family Residence, Residential
Built in 2021
1.47 Acres Lot
$545,900 Zestimate®
$232/sqft
$3,141 Estimated rent
Home value
$545,900
Estimated sales range
Not available
$3,141/mo
Zestimate® history
Owner options
List your home for rent
$3,141/mo
Rent Zestimate®
Find your next renter with Zillow Rental Manager. Plus, with online applications, you can quickly screen prospective tenants – for free.
$3,141/mo
Rent Zestimate®
Refinance and save
$3,380/mo
Est. payment
Refinancing to a lower rate could help reduce your monthly payments and save thousands over the life of the loan.
$3,380/mo
Est. payment
Explore your selling options
Work with a Zillow partner agent
Leverage their expertise and Zillow's premium Showcase listings to get your home seen by more buyers.
Get startedList with your own agent
Get your home in front of millions of buyers by listing it on Zillow.
Learn how to do itSell it yourself
Take full control of how buyers see your home on Zillow by listing For Sale by Owner (FSBO).
List your homeWhat's special
Zillow last checked:
Listing updated:
Listed by:
Amanda Jo Hornsby,
RE/MAX Tru
Bought with:
Chris McCall, 183869
Chris McCall Realty, LLC
Source: FMLS GA,MLS#: 7652473
Facts & features
Interior
Bedrooms & bathrooms
- Bedrooms: 3
- Bathrooms: 3
- Full bathrooms: 2
- 1/2 bathrooms: 1
- Main level bathrooms: 1
- Main level bedrooms: 1
Rooms
- Room types: Den, Family Room, Great Room, Living Room, Loft, Workshop
Primary bedroom
- Features: Master on Main, Oversized Master, Roommate Floor Plan
- Level: Master on Main, Oversized Master, Roommate Floor Plan
Bedroom
- Features: Master on Main, Oversized Master, Roommate Floor Plan
Primary bathroom
- Features: Double Vanity, Shower Only
Dining room
- Features: None
Kitchen
- Features: Eat-in Kitchen, Kitchen Island, Stone Counters, View to Family Room
Heating
- Electric, Heat Pump, Hot Water
Cooling
- Ceiling Fan(s), Central Air, Electric
Appliances
- Included: Dishwasher, Electric Cooktop, Range Hood
- Laundry: In Hall, Main Level, Mud Room
Features
- Beamed Ceilings, Cathedral Ceiling(s), Double Vanity, Entrance Foyer 2 Story, High Ceilings 10 ft Main, Vaulted Ceiling(s)
- Flooring: Brick, Ceramic Tile, Hardwood, Tile
- Windows: Double Pane Windows
- Basement: Bath/Stubbed,Daylight,Exterior Entry,Partial
- Number of fireplaces: 1
- Fireplace features: Electric, Factory Built, Family Room, Insert, Living Room
- Common walls with other units/homes: No Common Walls
Interior area
- Total structure area: 2,346
- Total interior livable area: 2,346 sqft
- Finished area above ground: 2,346
- Finished area below ground: 0
Property
Parking
- Parking features: Driveway, Kitchen Level
- Has uncovered spaces: Yes
Accessibility
- Accessibility features: None
Features
- Levels: Three Or More
- Patio & porch: Covered, Deck, Front Porch, Rear Porch, Side Porch
- Exterior features: None
- Pool features: None
- Spa features: None
- Fencing: Front Yard
- Has view: Yes
- View description: Mountain(s), Trees/Woods
- Waterfront features: None
- Body of water: None
Lot
- Size: 1.47 Acres
- Features: Back Yard, Front Yard, Mountain Frontage, Wooded
Details
- Additional structures: None
- Additional parcels included: N/A
- Parcel number: 075 223A
- Other equipment: None
- Horse amenities: None
Construction
Type & style
- Home type: SingleFamily
- Architectural style: Cottage,Craftsman,Farmhouse
- Property subtype: Single Family Residence, Residential
Materials
- Cement Siding, Concrete
- Foundation: Block, Concrete Perimeter
- Roof: Shingle
Condition
- Resale
- New construction: No
- Year built: 2021
Utilities & green energy
- Electric: 110 Volts
- Sewer: Septic Tank
- Water: Well
- Utilities for property: Cable Available, Electricity Available, Phone Available, Water Available
Green energy
- Energy efficient items: None
- Energy generation: None
Community & HOA
Community
- Features: None
- Security: None
- Subdivision: Blue Creek
HOA
- Has HOA: No
Location
- Region: Cleveland
Financial & listing details
- Price per square foot: $232/sqft
- Tax assessed value: $506,550
- Annual tax amount: $4,187
- Date on market: 9/19/2025
- Cumulative days on market: 9 days
- Listing terms: 1031 Exchange,Cash,Conventional,FHA,USDA Loan,VA Loan
- Ownership: Fee Simple
- Electric utility on property: Yes
- Road surface type: Asphalt, Paved
Price history
| Date | Event | Price |
|---|---|---|
| 10/30/2025 | Sold | $545,000-3.5%$232/sqft |
Source:  FMLS GA #7652473 Report a problem FMLS GA #7652473 Report a problem | ||
| 10/6/2025 | Pending sale | $565,000$241/sqft |
Source:  GAMLS #10608745 Report a problem GAMLS #10608745 Report a problem | ||
| 9/19/2025 | Listed for sale | $565,000$241/sqft |
Source: GAMLS #10608745 Report a problem | ||
Public tax history
| Year | Property taxes | Tax assessment |
|---|---|---|
| 2025 | $4,167 -0.5% | $202,620 +0.8% |
| 2024 | $4,187 +2.6% | $200,968 +11.7% |
| 2023 | $4,082 +10.4% | $179,988 +15.5% |
| 2022 | $3,697 +1409.5% | $155,820 +1605.6% |
| 2021 | $245 | $9,136 |
Find assessor info on the county website
Neighborhood: 30528
Nearby homes
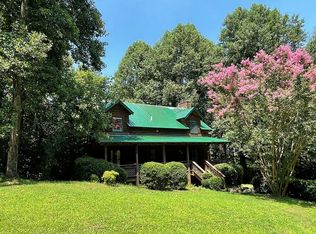
- $350,4003 bd2 ba1.6k sqft867 Merck Rd, Cleveland, GA 30528Off Market
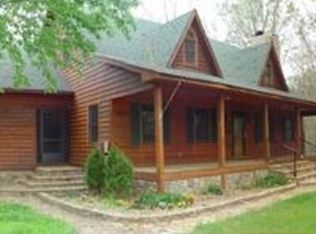
- $482,3003 bd3 ba2.5k sqft731 Merck Rd, Cleveland, GA 30528Off Market
- $337,3003 bd2 ba1.8k sqft885 Merck Rd, Cleveland, GA 30528Off Market
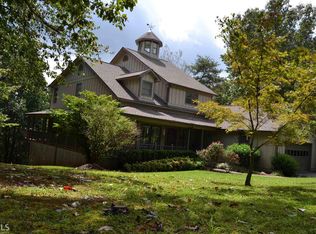
- $530,6004 bd3 ba3.1k sqft774 Merck Rd, Cleveland, GA 30528Off Market
- $355,3003 bd2 ba1.4k sqft925 Merck Rd, Cleveland, GA 30528Off Market
- $363,6004 bd2 ba-- sqft925 Merck Rd #2, Cleveland, GA 30528Off Market
- $385,0002 bd1 ba1.2k sqftLOT 18 Cedar Hollow Rd, Cleveland, GA 30528Sold
- $479,6002 bd2 ba1.6k sqft607 Grove Ln, Cleveland, GA 30528Off Market
Nearby schools
GreatSchools rating
- 8/10Mount Yonah Elementary SchoolGrades: PK-5Distance: 4.1 mi
- 6/10White County Middle SchoolGrades: 6-8Distance: 6.2 mi
- 8/10White County High SchoolGrades: 9-12Distance: 7.7 mi
Schools provided by the listing agent
- Elementary: Mount Yonah
- Middle: White County
- High: White County
Source: FMLS GA. This data may not be complete. We recommend contacting the local school district to confirm school assignments for this home.
Get a cash offer in 3 minutes
Find out how much your home could sell for in as little as 3 minutes with a no-obligation cash offer.
Estimated market value
$545,900
Get a cash offer in 3 minutes
Find out how much your home could sell for in as little as 3 minutes with a no-obligation cash offer.
Estimated market value
$545,900
- Georgia
- White County
- Cleveland
- 30528
- 811 Merck Rd
