Price Improvement! Now offered at $195,000, supported by a recent appraisal. This is an excellent opportunity to own a home priced in line with current market value. Schedule your showing today!
This home will qualify for FHA, VA and USDA financing.
Welcome to your dream home at 811 Pine Grove Road, Seneca, SC—a meticulously maintained 3-bedroom, 2-bathroom gem that’s truly move-in ready and waiting for you!
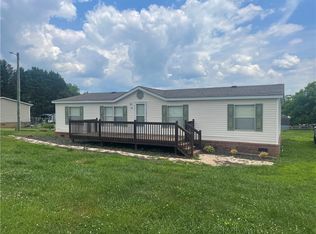
Step inside this charming 1999 manufactured home (permanently attached and de-titled) offering approximately 1,300 square feet of comfortable, open-concept living. The spacious living and dining area flows seamlessly into a generous kitchen, creating the perfect space for everyday living, family gatherings, or entertaining friends.
Recent improvements make this home shine, including brand-new ceiling fans, updated front windows that fill the home with natural light, a covered roof over the side porch for year-round outdoor enjoyment, new quarter round trim and professionally cleaned carpets throughout.
Outside, you’ll fall in love with the expansive, level 0.75-acre fenced backyard with NO HOA. Tons of space—offering plenty of room for gardening, pets, recreation (included is a beautifully maintained above ground pool), or simply enjoying the peaceful Upstate South Carolina lifestyle. A convenient utility building provides valuable extra storage for tools, lawn equipment, hobbies, or seasonal items.
If you’re looking for a well-cared-for home with space, privacy, and value in a desirable Seneca location, 811 Pine Grove Road deserves a place at the top of your must-see list.
Sold for $185,000
Zillow last checked:
Listing updated:
Bought with:
Janet Cartee, 64967
Western Upstate Keller William
Source: WUMLS,MLS#: 20301523 Originating MLS: Western Upstate Association of Realtors
Originating MLS: Western Upstate Association of RealtorsPrice history
| Date | Event | Price |
|---|---|---|
| 8/28/2026 | Sold | $185,000-5.1%$142/sqft |
Source:  WUMLS #20301523 Report a problem WUMLS #20301523 Report a problem | ||
| 7/5/2026 | Pending sale | $195,000$150/sqft |
Source: WUMLS #20301523 Report a problem | ||
| 6/28/2026 | Price change | $195,000-11.3%$150/sqft |
Source: WUMLS #20301523 Report a problem | ||
| 6/16/2026 | Price change | $219,900-2.2%$169/sqft |
Source: WUMLS #20301523 Report a problem | ||
| 5/16/2026 | Listed for sale | $224,900+13%$173/sqft |
Source: WUMLS #20301523 Report a problem | ||
| 5/14/2026 | Listing removed | $199,000$153/sqft |
Source: WUMLS #20295544 Report a problem | ||
| 3/17/2026 | Price change | $199,000-8.9%$153/sqft |
Source: WUMLS #20295544 Report a problem | ||
| 3/2/2026 | Price change | $218,400-2.7%$168/sqft |
Source: WUMLS #20295544 Report a problem | ||
| 2/6/2026 | Price change | $224,400-0.2%$173/sqft |
Source: WUMLS #20295544 Report a problem | ||
| 12/16/2025 | Listed for sale | $224,900+38.8%$173/sqft |
Source: WUMLS #20295544 Report a problem | ||
| 6/22/2023 | Sold | $162,000+1.3%$125/sqft |
Source: WUMLS #20260658 Report a problem | ||
| 5/22/2023 | Contingent | $160,000$123/sqft |
Source: WUMLS #20260658 Report a problem | ||
| 5/20/2023 | Listed for sale | $160,000$123/sqft |
Source: WUMLS #20260658 Report a problem | ||
| 4/1/2023 | Contingent | $160,000$123/sqft |
Source: WUMLS #20260658 Report a problem | ||
| 3/31/2023 | Listed for sale | $160,000+88.2%$123/sqft |
Source: WUMLS #20260658 Report a problem | ||
| 9/30/2019 | Sold | $85,000$65/sqft |
Source: Public Record Report a problem | ||
| 8/31/2019 | Pending sale | $85,000$65/sqft |
Source: Clardy Real Estate #20220754 Report a problem | ||
| 8/29/2019 | Listed for sale | $85,000$65/sqft |
Source: Clardy Real Estate #20220754 Report a problem | ||
Get a cash offer in 3 minutes
Find out how much your home could sell for in as little as 3 minutes with a no-obligation cash offer.
Estimated market value
$185,000
