
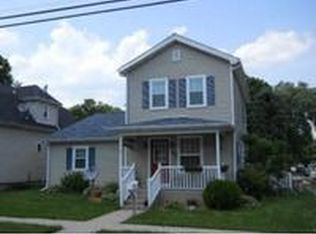
Welcome to this quaint and efficient 2-bedroom, 1-bath home located in a highly desirable neighborhood. New air conditioner,new toilet, new refridgerator, new paint inside and out, new lighting, new kitchen sink new flooring, new furnace, new hotwater heater, and new electrical panel, meter and ground rods. Thoughtfully updated and move-in ready, this home features attractive blinds throughout and a dry basement with a convenient laundry area. Enjoy the spacious backyard, complete with a large shed that's perfect for hobbies, a workshop, or extra storage. A greenhouse offers additional space for gardening enthusiasts, while the carport provides covered parking. The basement can be accessed through a remote-controlled entrance beneath the deck, adding convenience and functionality. Parking is available from both the street and the alley. Ideally located close to shopping, schools, and everyday amenities, this home offers comfort, practicality, and plenty of outdoor space to enjoy. Don't miss this wonderful opportunity to own a well-maintained home with exceptional features in a great location! Some images are AI generated to help envision what space could be.
Closed
Street View
Zillow last checked:
Listing updated:
Bought with:
David Klocek, RB24000392
@properties/Christie's Intl RE
Source: NIRA as distributed by MLS GRID,MLS#: 842341
Price history
| Date | Event | Price |
|---|---|---|
| 9/11/2026 | Sold | $180,000-10%$135/sqft |
Source:  NIRA as distributed by MLS GRID #842341 Report a problem NIRA as distributed by MLS GRID #842341 Report a problem | ||
| 9/9/2026 | Pending sale | $199,900$150/sqft |
Source: NIRA as distributed by MLS GRID #842341 Report a problem | ||
| 8/11/2026 | Contingent | $199,900$150/sqft |
Source: NIRA as distributed by MLS GRID #842341 Report a problem | ||
| 7/15/2026 | Listed for sale | $199,900+42.9%$150/sqft |
Source: NIRA as distributed by MLS GRID #842341 Report a problem | ||
| 6/18/2025 | Sold | $139,900+2.2%$105/sqft |
Source: NIRA as distributed by MLS GRID #809220 Report a problem | ||
| 5/8/2025 | Pending sale | $136,900$103/sqft |
Source: NIRA as distributed by MLS GRID #809220 Report a problem | ||
| 5/7/2025 | Price change | $136,900-2.1%$103/sqft |
Source: NIRA as distributed by MLS GRID #809220 Report a problem | ||
| 4/29/2025 | Listed for sale | $139,900$105/sqft |
Source: NIRA as distributed by MLS GRID #809220 Report a problem | ||
| 9/6/2024 | Listing removed | $139,900-6%$105/sqft |
Source: NIRA as distributed by MLS GRID #809220 Report a problem | ||
| 8/28/2024 | Listed for sale | $148,900$112/sqft |
Source: NIRA as distributed by MLS GRID #809220 Report a problem | ||
Get a cash offer in 3 minutes
Find out how much your home could sell for in as little as 3 minutes with a no-obligation cash offer.
Estimated market value
$180,000
