Beautifully remodeled home in Keller ISD, completely remodeled from the master ensuite, to all new wood floors, designer lighting & more. The home is enveloped with a canopy of lush trees & landscape. Stunning with modern touches & character plus. You walk into a grand foyer with a tall ceiling, open staircase with wrought iron & then into a dramatic living room with a center fireplace overlooking the beautiful backyard pool oasis. The master retreat has a standalone tub, separate shower, 2 separate sinks & a large walk in closet. From the master is access the manicured backyard. The updated chefs kitchen has an eat in area, casual lounge living area & a wet bar. Another bedroom & full bath on the first floor. Enjoy evenings in the separate upstairs game room with its own staircase. Take the front stair case to the other 2 bedrooms with a library wall in the hall. The upgraded pool has a wifi controller, pool pump & Polaris. 8' privacy fence around the backyard with a gated driveway.
Sold
Price Unknown
811 Runnymede Rd, Keller, TX 76248
4beds
3,150sqft
Single Family Residence
Built in 1987
0.35 Acres Lot
$947,600 Zestimate®
$--/sqft
$4,668 Estimated rent
Home value
$947,600
$891,000 - $1.00M
$4,668/mo
Zestimate® history
Owner options
List your home for rent
$4,668/mo
Rent Zestimate®
Find your next renter with Zillow Rental Manager. Plus, with online applications, you can quickly screen prospective tenants – for free.
$4,668/mo
Rent Zestimate®
Refinance and save
$75/mo
Est. payment
Refinancing to a lower rate could help reduce your monthly payments and save thousands over the life of the loan.
$75/mo
Est. payment
Explore your selling options
Work with a Zillow partner agent
Leverage their expertise and Zillow's premium Showcase listings to get your home seen by more buyers.
Get startedList with your own agent
Get your home in front of millions of buyers by listing it on Zillow.
Learn how to do itSell it yourself
Take full control of how buyers see your home on Zillow by listing For Sale by Owner (FSBO).
List your homeWhat's special
Zillow last checked:
Listing updated:
Listed by:
Janice Blackburn 0615282 817-596-9446,
CENTURY 21 Judge Fite Co. 817-596-9446
Bought with:
Mike Robertson
Mike Robertson Real Estate
Source: NTREIS,MLS#: 20717929
Facts & features
Interior
Bedrooms & bathrooms
- Bedrooms: 4
- Bathrooms: 3
- Full bathrooms: 3
Primary bedroom
- Features: Dual Sinks, En Suite Bathroom, Garden Tub/Roman Tub, Separate Shower, Walk-In Closet(s)
- Level: First
- Dimensions: 19 x 14
Bedroom
- Features: Walk-In Closet(s)
- Level: First
- Dimensions: 12 x 10
Bedroom
- Features: Built-in Features, Split Bedrooms, Walk-In Closet(s)
- Level: Second
- Dimensions: 13 x 10
Bedroom
- Features: Built-in Features, Split Bedrooms, Walk-In Closet(s)
- Level: Second
- Dimensions: 13 x 10
Breakfast room nook
- Level: First
- Dimensions: 11 x 10
Family room
- Level: First
- Dimensions: 17 x 11
Game room
- Level: Second
- Dimensions: 20 x 13
Kitchen
- Features: Breakfast Bar, Built-in Features, Eat-in Kitchen, Kitchen Island
- Level: First
- Dimensions: 14 x 10
Living room
- Features: Fireplace
- Level: First
- Dimensions: 20 x 13
Office
- Level: First
- Dimensions: 12 x 11
Utility room
- Features: Utility Room
- Level: First
- Dimensions: 8 x 6
Heating
- Central, Natural Gas, Zoned
Cooling
- Central Air, Ceiling Fan(s), Electric, Zoned
Appliances
- Included: Dishwasher, Electric Cooktop, Electric Oven, Disposal, Microwave
Features
- Wet Bar, Decorative/Designer Lighting Fixtures, Eat-in Kitchen, High Speed Internet, Kitchen Island, Multiple Staircases, Open Floorplan, Cable TV, Walk-In Closet(s)
- Has basement: No
- Number of fireplaces: 1
- Fireplace features: Decorative, Gas Log, Masonry
Interior area
- Total interior livable area: 3,150 sqft
Property
Parking
- Total spaces: 2
- Parking features: Additional Parking, Garage, Garage Door Opener, Garage Faces Side
- Attached garage spaces: 2
Features
- Levels: Two
- Stories: 2
- Patio & porch: Covered
- Exterior features: Lighting, Rain Gutters
- Pool features: Gunite, In Ground, Pool, Pool/Spa Combo
- Fencing: Wood
Lot
- Size: 0.35 Acres
- Features: Corner Lot, Landscaped, Many Trees, Sprinkler System
Details
- Parcel number: 05722713
Construction
Type & style
- Home type: SingleFamily
- Architectural style: Traditional,Detached
- Property subtype: Single Family Residence
Materials
- Brick, Rock, Stone
Condition
- Year built: 1987
Utilities & green energy
- Sewer: Public Sewer
- Water: Public
- Utilities for property: Sewer Available, Water Available, Cable Available
Community & HOA
Community
- Features: Curbs
- Security: Security System, Carbon Monoxide Detector(s)
- Subdivision: Keys Add
HOA
- Has HOA: Yes
- Services included: Association Management, Maintenance Grounds
- HOA fee: $75 annually
- HOA name: Keys Neighbors
- HOA phone: 817-797-1362
Location
- Region: Keller
Financial & listing details
- Tax assessed value: $602,000
- Annual tax amount: $12,582
- Date on market: 9/5/2024
- Cumulative days on market: 24 days
- Listing terms: Cash,Conventional,VA Loan
- Exclusions: TV'S & MOUNTS; WASHER, DRYER & REFRIGERATOR ARE NEGOTIABLE
Price history
| Date | Event | Price |
|---|---|---|
| 10/31/2024 | Sold | -- |
Source: NTREIS #20717929 Report a problem | ||
| 10/1/2024 | Contingent | $890,000$283/sqft |
Source: NTREIS #20717929 Report a problem | ||
| 9/19/2024 | Price change | $890,000-3.8%$283/sqft |
Source: NTREIS #20717929 Report a problem | ||
| 9/5/2024 | Listed for sale | $925,000+63.7%$294/sqft |
Source: NTREIS #20717929 Report a problem | ||
| 5/23/2022 | Listing removed | -- |
Source: Zillow Rental Manager Report a problem | ||
| 5/13/2022 | Listed for rent | $10,000$3/sqft |
Source: Zillow Rental Manager Report a problem | ||
| 11/6/2020 | Sold | -- |
Source: Agent Provided Report a problem | ||
| 9/23/2020 | Listed for sale | $565,000+14.1%$179/sqft |
Source: Merchant Realty Group #14428713 Report a problem | ||
| 4/23/2018 | Sold | -- |
Source: Agent Provided Report a problem | ||
| 4/11/2018 | Pending sale | $495,000$157/sqft |
Source: Citiwide Properties Corp. #13782593 Report a problem | ||
| 3/1/2018 | Listed for sale | $495,000$157/sqft |
Source: Citiwide Properties Corp. #13782593 Report a problem | ||
Public tax history
| Year | Property taxes | Tax assessment |
|---|---|---|
| 2025 | $8,756 -5.9% | $602,000 |
| 2024 | $9,301 -14% | $602,000 -9.1% |
| 2023 | $10,816 -19% | $661,954 +9.4% |
| 2022 | $13,354 +3.1% | $605,351 +8.6% |
| 2021 | $12,951 +19.3% | $557,600 +15.6% |
| 2020 | $10,855 -12% | $482,292 -6.3% |
| 2019 | $12,331 +9.2% | $514,471 +9.5% |
| 2018 | $11,295 +8.5% | $469,790 +9.8% |
| 2017 | $10,413 +8.4% | $427,976 -0.5% |
| 2016 | $9,603 +6.3% | $430,220 +21.3% |
| 2015 | $9,033 | $354,600 |
| 2014 | $9,033 | $354,600 |
| 2013 | -- | $354,600 +0.9% |
| 2012 | -- | $351,300 |
| 2011 | -- | $351,300 -0.1% |
| 2010 | -- | $351,700 -3.7% |
| 2009 | -- | $365,200 |
| 2008 | -- | $365,200 |
| 2007 | -- | $365,200 +4.8% |
| 2006 | -- | $348,500 +11.6% |
| 2005 | -- | $312,300 |
| 2004 | -- | $312,300 |
| 2003 | -- | $312,300 +15.7% |
| 2002 | -- | $270,000 +5.7% |
| 2001 | -- | $255,500 +14% |
| 2000 | -- | $224,100 |
Find assessor info on the county website
Neighborhood: 76248
Nearby homes

- $752,0004 bd3 ba2.6k sqft813 Runnymede Rd, Keller, TX 76248Off Market
- $620,7004 bd3 ba3.2k sqft1101 Wales Dr, Keller, TX 76248Off Market
- $722,1004 bd6 ba3.2k sqft1101 Wales Dr, Keller, TX 76248Off Market
- $490,3364 bd4 ba3.3k sqft1101 Wales Dr, Keller, TX 76248Off Market
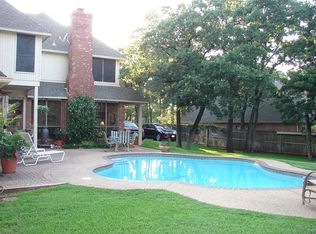
- $948,0005 bd5 ba4k sqft815 Runnymede Rd, Keller, TX 76248Off Market
- $695,6005 bd4 ba2.8k sqft810 Runnymede Rd, Keller, TX 76248Off Market
- $938,1004 bd3 ba3.2k sqft1104 Wales Dr, Keller, TX 76248Off Market
- $693,8003 bd3 ba2.8k sqft812 Runnymede Rd, Keller, TX 76248Off Market
Nearby schools
GreatSchools rating
- 8/10Shady Grove Elementary SchoolGrades: PK-4Distance: 0.8 mi
- 9/10Indian Springs Middle SchoolGrades: 5-8Distance: 2.2 mi
- 8/10Keller High SchoolGrades: 9-12Distance: 1.5 mi
Schools provided by the listing agent
- Elementary: Shadygrove
- Middle: Indian Springs
- High: Keller
- District: Keller ISD
Source: NTREIS. This data may not be complete. We recommend contacting the local school district to confirm school assignments for this home.
Get a cash offer in 3 minutes
Find out how much your home could sell for in as little as 3 minutes with a no-obligation cash offer.
Estimated market value
$947,600
Get a cash offer in 3 minutes
Find out how much your home could sell for in as little as 3 minutes with a no-obligation cash offer.
Estimated market value
$947,600
- Texas
- Tarrant County
- Keller
- 76248
- 811 Runnymede Rd
