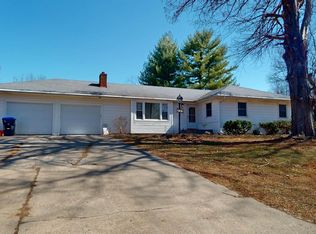
Enjoy peaceful country living with this charming 3-bedroom, 1-bath home situated on 1.45 acres. Inside, you’ll find beautiful hardwood floors that add warmth and character, along with a cozy fireplace perfect for relaxing evenings. The home offers comfortable living areas and a welcoming layout, with a screened-in porch that’s ideal for enjoying your morning coffee or unwinding while taking in the scenic surroundings. Outside, the large fenced yard provides space for pets, gardening, or outdoor activities. In addition to the home, the property features a spacious 21 x 35 outbuilding with a garage door—perfect for storage, a workshop, or hobby space—as well as a detached one-car garage for added convenience. If you’re looking for a property that combines country charm with practical space and versatility, this one is a must-see! (Sellers will review offers Sunday the 22th at 5:00 p.m.)
Sold
Price Unknown
811 SE Tecumseh Rd, Tecumseh, KS 66542
3beds
1,362sqft
Single Family Residence, Residential
Built in 1939
1.45 Acres Lot
$235,100 Zestimate®
$--/sqft
$1,228 Estimated rent
Home value
$235,100
$221,000 - $249,000
$1,228/mo
Zestimate® history
Loading...
Owner options
List your home for rent
$1,228/mo
Rent Zestimate®
Find your next renter with Zillow Rental Manager. Plus, with online applications, you can quickly screen prospective tenants – for free.
Learn more$1,228/mo
Rent Zestimate®
Refinance and save
Refinancing to a lower rate could help reduce your monthly payments and save thousands over the life of the loan.
See today's ratesExplore your selling options
Work with a Zillow partner agent
Leverage their expertise and Zillow's premium Showcase listings to get your home seen by more buyers.
Get startedList with your own agent
Get your home in front of millions of buyers by listing it on Zillow.
Learn how to do itSell it yourself
Take full control of how buyers see your home on Zillow by listing For Sale by Owner (FSBO).
List your homeWhat's special
Zillow last checked:
Listing updated:
Listed by:
Melissa Cummings 785-221-0541,
Genesis, LLC, Realtors
Bought with:
Melissa Cummings, SP00236619
Genesis, LLC, Realtors
Source: Sunflower AOR as distributed by MLS GRID,MLS#: 243514
Facts & features
Interior
Bedrooms & bathrooms
- Bedrooms: 3
- Bathrooms: 1
- Full bathrooms: 1
Primary bedroom
- Level: Main
- Area: 168.75
- Dimensions: 13.5 x 12.5
Bedroom 2
- Level: Main
- Area: 120
- Dimensions: 12 x 10
Bedroom 3
- Level: Upper
- Area: 336
- Dimensions: 28 x 12
Dining room
- Level: Main
- Area: 115.5
- Dimensions: 11 x 10.5
Kitchen
- Level: Main
- Area: 89.25
- Dimensions: 10.5 x 8.5
Laundry
- Level: Basement
Living room
- Level: Main
- Area: 198
- Dimensions: 18 x 11
Heating
- Has Heating (Unspecified Type)
Cooling
- Central Air
Appliances
- Included: Electric Range, Refrigerator, Washer, Dryer
- Laundry: In Basement
Features
- Basement: Full,Unfinished
- Number of fireplaces: 1
- Fireplace features: One, Wood Burning, Living Room
Interior area
- Total structure area: 1,362
- Total interior livable area: 1,362 sqft
- Finished area above ground: 1,362
- Finished area below ground: 0
Property
Parking
- Total spaces: 1
- Parking features: Detached, Extra Parking
- Garage spaces: 1
Features
- Patio & porch: Screened
- Fencing: Fenced
Lot
- Size: 1.45 Acres
Details
- Additional structures: Outbuilding
- Parcel number: R28913
- Special conditions: Standard,Arm's Length
Construction
Type & style
- Home type: SingleFamily
- Property subtype: Single Family Residence, Residential
Materials
- Vinyl Siding
Condition
- Year built: 1939
Community & neighborhood
Location
- Region: Tecumseh
- Subdivision: Not Subdivided
Price history
| Date | Event | Price |
|---|---|---|
| 5/8/2026 | Sold | -- |
Source:  Sunflower AOR as distributed by MLS GRID #243514 Report a problem Sunflower AOR as distributed by MLS GRID #243514 Report a problem | ||
| 3/23/2026 | Pending sale | $225,000$165/sqft |
Source: Sunflower AOR as distributed by MLS GRID #243514 Report a problem | ||
| 3/19/2026 | Listed for sale | $225,000+114.5%$165/sqft |
Source: Sunflower AOR as distributed by MLS GRID #243514 Report a problem | ||
| 2/14/2014 | Sold | -- |
Source: Sunflower AOR as distributed by MLS GRID #174889 Report a problem | ||
| 10/8/2013 | Price change | $104,900-4.5%$77/sqft |
Source: Realty Executives of Topeka #174889 Report a problem | ||
| 8/13/2013 | Listed for sale | $109,900$81/sqft |
Source: Realty Executives of Topeka #174889 Report a problem | ||
Public tax history
| Year | Property taxes | Tax assessment |
|---|---|---|
| 2025 | $2,372 +6.5% | $17,042 +4% |
| 2024 | $2,227 +0.3% | $16,386 +4% |
| 2023 | $2,220 +11.5% | $15,756 +12% |
| 2022 | $1,990 +9.5% | $14,068 +13% |
| 2021 | $1,818 | $12,450 +5% |
| 2020 | -- | $11,856 +3% |
| 2019 | $1,574 +5.3% | $11,511 +3% |
| 2018 | $1,495 +1% | $11,176 +2% |
| 2017 | $1,479 +2.4% | $10,956 +2% |
| 2014 | $1,444 | $10,741 |
| 2010 | -- | $10,741 |
| 2008 | -- | $10,741 +2% |
| 2007 | -- | $10,534 +2% |
| 2006 | -- | $10,325 +7.7% |
| 2005 | -- | $9,591 +3.1% |
| 2004 | -- | $9,307 +7.3% |
| 2003 | -- | $8,671 +4% |
| 2002 | -- | $8,338 +6% |
| 2000 | -- | $7,863 |
Find assessor info on the county website
Neighborhood: 66542
Nearby schools
GreatSchools rating
- 5/10Tecumseh North Elementary SchoolGrades: PK-6Distance: 0.6 mi
- 5/10Shawnee Heights Middle SchoolGrades: 7-8Distance: 3.8 mi
- 7/10Shawnee Heights High SchoolGrades: 9-12Distance: 3.6 mi
Schools provided by the listing agent
- Elementary: Tecumseh North Elementary School/USD 450
- Middle: Shawnee Heights Middle School/USD 450
- High: Shawnee Heights High School/USD 450
Source: Sunflower AOR as distributed by MLS GRID. This data may not be complete. We recommend contacting the local school district to confirm school assignments for this home.
- Kansas
- Shawnee County
- Tecumseh
- 66542
- 811 SE Tecumseh Rd