Welcome to 811 Scotchtown Road, where country living meets the incredible Grand Lake lifestyle! Located in a wonderful community within 50 minutes of Fredericton, this property offers deeded water access to Grand Lake, perfect for boating, fishing, and enjoying all that New Brunswick has to offer! Step inside to a welcoming entryway with plenty of closet space, leading into a spacious open-concept kitchen and living area. The kitchen offers ample cabinetry, appliances included, and a welcoming space perfect for family gatherings and entertaining friends. A convenient laundry area with washer, dryer, sink, and additional storage leads to the side entrance. A separate kitchenette and office area with built-in cabinetry add versatility to this spacious home. Generously sized bedrooms include a primary suite with full ensuite and large closet, along with a second full bathroom. An additional expansive living space features a cozy wood stove and beautiful sunroom with pocket doors and patio doors leading outside. Enjoy the comfort of heat pumps, electric baseboard heating, propane, and a Generac generator. Outside, you’ll appreciate the covered veranda, concrete patio, storage shed, and detached double garage with its own electrical panel. Whether relaxing at home, entertaining friends, or spending your days on Grand Lake, this property offers the perfect combination of space, comfort, and country charm. This isn’t just a home, it’s a lifestyle!
For sale
C$499,900
811 Scotchtown Rd, Canning, NB E4B 4B4
2beds
2,192sqft
SingleFamily
Built in 2010
9,845 Square Feet Lot
$-- Zestimate®
C$228/sqft
C$-- HOA
What's special
Kitchen offers ample cabinetryAppliances includedGenerously sized bedroomsCovered verandaStorage shed
- 3 days
- 3
- 0
Zillow last checked:
Listing updated:
Listed by:
Rachel MacFarlane, Salesperson 170989,
Keller Williams Capital Realty Brokerage,
Sam MacFarlane, Salesperson,
Keller Williams Capital Realty
Source: New Brunswick Real Estate Board,MLS®#: NB150432
Facts & features
Interior
Bedrooms & bathrooms
- Bedrooms: 2
- Bathrooms: 2
- Full bathrooms: 2
Bedroom
- Level: Main
Bathroom
- Level: Main
Other
- Level: Main
Other
- Level: Main
Other
- Level: Main
Dining room
- Level: Main
Foyer
- Level: Main
Kitchen
- Level: Main
Laundry
- Level: Main
Living room
- Level: Main
Mud room
- Level: Main
Pantry
- Level: Main
Sun room
- Level: Main
Heating
- Baseboard, Electric, Radiant, Wood Stove
Cooling
- Electric, Heat Pump - Ductless
Appliances
- Laundry: Main Level
Features
- Ensuite, Single-Level Living
- Flooring: Heated, Laminate, Tile, Wood
- Basement: None
- Has fireplace: No
Interior area
- Total structure area: 2,192
- Total interior livable area: 2,192 sqft
- Finished area above ground: 2,192
Property
Parking
- Parking features: Gravel, Garage
- Garage spaces: 40
- Has uncovered spaces: Yes
- Details: Garage Size(40 X 30)
Accessibility
- Accessibility features: Single Storey Living
Features
- Levels: One
Lot
- Size: 9,845 Square Feet
- Features: Landscaped, Level, Recreation Nearby, 1.0 -2.99 Acres
Details
- Parcel number: 45185261
- Other equipment: Fuel Tank(s), Generator
Construction
Type & style
- Home type: SingleFamily
- Architectural style: Bungalow
Materials
- Vinyl Siding
- Foundation: Concrete
- Roof: Asphalt
Condition
- Year built: 2010
Utilities & green energy
- Sewer: Septic Tank
- Water: Well
Community & HOA
Location
- Region: Canning
Financial & listing details
- Price per square foot: C$228/sqft
- Annual tax amount: C$3,064
- Date on market: 10/28/2026
- Ownership: Freehold
Price history
Price history is unavailable.
Public tax history
Tax history is unavailable.
Climate risks
Neighborhood: E4B
Nearby schools
GreatSchools rating
No schools nearby
We couldn't find any schools near this home.


Similar homes
- C$549,9004 bd2 ba1.9k sqft3049 Lower Cambridge Rd, Cambridge Narrows, NB E4C 1R7For Sale
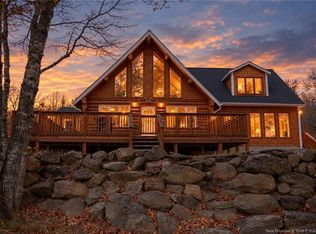 MLS ID #NB150392, Ryan Belyea, Salesperson, EXIT Realty Specialists Brokerage. New Brunswick Real Estate Board
- C$525,0004 bd2 ba2.4k sqft129 Christopher Dr, Burton, NB E2V 3H3For Sale
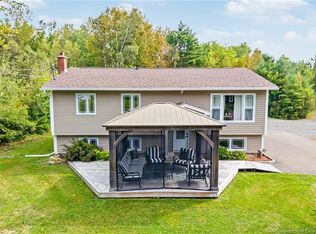 MLS ID #NB150349, HEATHER ROUGH, Salesperson, Keller Williams Capital Realty Brokerage. New Brunswick Real Estate Board
- C$538,8803 bd3 ba2.3k sqft22 Grandview Ct, Cambridge, NB E4C 3S8For Sale
 MLS ID #NB140590, Karah McDonald, Salesperson, Keller Williams Capital Realty Brokerage. New Brunswick Real Estate Board
- C$479,9004 bd2 ba2.4k sqft51 Upton St, Minto, NB E4B 2P4For Sale
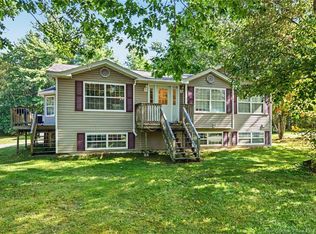 MLS ID #NB148017, Rachel MacFarlane, Salesperson, Keller Williams Capital Realty Brokerage. New Brunswick Real Estate Board
