Skip main navigation
For sale
  • $465,000

    811 W REDFIELD Road W, Tempe, AZ 85283

    3beds
    1,919sqft
    : 
    $2,800/mo
    Get pre-qualified
    Single Family Residence
    Built in 1983
    8,677 Square Feet Lot
    $-- Zestimate®
    $242/sqft
    $-- HOA

    What's special

    Eat-in kitchenNew air conditionerDining roomExecutive height quartz countertopsMany drawers in cabinetsWide footprint block homeFamily room
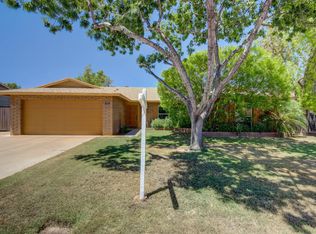
    Move in Ready home. Opportunity Priced. No HOA, 40 ft cement slab RV parking/gate. NEW Primary Bathroom Yr 2026 with walk-in tile shower, Executive height Quartz Countertops. NEW Yr 2026 Hall Bathroom Executive height Quartz Countertop, Many Drawers in cabinets, tub/shower tiled. NEW Air Conditioner Yr 2026. New Hot Water Heater Yr 2026. Wide footprint Block home with a living room, family room, dining room, and eat-in kitchen. Very large laundry rm. Covered patio in the backyard covers half the home's width. Deep two-car garage with cabinets and a door to the backyard. RV parking on a with no HOA rules governing what you park there. New air conditioner in 2026. Roof replaced in 2017. Parks close by Benedicts Sports & Kiwanis Park, and 0.6 miles to Costco, Walmart, restaurants nearby.
    4 days
    591
    52

    Zillow last checked:

    Listing updated:

    Listed by:

    Ana Benavides 602-989-1142,

    eXp Realty,

    Gregory A Victors 480-510-3003,

    eXp Realty

    Source: ARMLS,MLS#: 7075885MLS Logo

      Facts & features

      Interior

      Bedrooms & bathrooms
      • Bedrooms: 3
      • Bathrooms: 2
      • Full bathrooms: 2
      Heating
      • Heat Pump, Forced Air, Electric
      Cooling
      • Heat Pump, Central Air, Ceiling Fan(s), Programmable Thmstat
      Appliances
      • Included: Dryer, Washer, Refrigerator, Dishwasher, Electric Range
      • Laundry: Inside, See Remarks
      Features
      • High Speed Internet, Master Downstairs, Eat-in Kitchen, Breakfast Bar, 3/4 Bath Master Bdrm, Laminate Counters
      • Flooring: Carpet, Vinyl, Tile
      • Windows: Screens, Double Pane Windows
      • Has basement: No
      • Number of fireplaces: 1
      • Fireplace features: Family Room
      Interior area
      • Total structure area: 1,919
      • Total interior livable area: 1,919 sqft

      Property

      Parking
      • Total spaces: 6
      • Parking features: Attached, RV Gate, Garage Door Opener
      • Attached garage spaces: 2
      • Uncovered spaces: 4
      Accessibility
      • Accessibility features: Bath Raised Toilet
      Features
      • Stories: 1
      • Patio & porch: Covered, Patio
      • Spa features: None
      • Fencing: Perimeter,Back Yard,Block
      Lot
      • Size: 8,677 Square Feet
      • Features: North/South Exposure, Sprinklers In Rear, Sprinklers In Front, Desert Front, Gravel/Stone Front, Grass Back
      Details
      • Parcel number: 30145188

      Construction

      Type & style
      • Home type: SingleFamily
      • Architectural style: Ranch
      • Property subtype: Single Family Residence
      Materials
      • Wood Frame, Painted, Block
      • Foundation: Slab, Concrete Perimeter
      • Roof: Composition
      Condition
      • Year built: 1983

      Utilities & green energy

      • Sewer: Public Sewer
      • Water: City Water
      • Utilities for property: Phone Available

      Community & HOA

      Community
      • Security: Security System Leased
      • Subdivision: TEMPE ROYAL ESTATES 4 LOT 166-226
      HOA
      • Has HOA: No
      • Services included: No Fees
      Location
      • Region: Tempe

      Financial & listing details

      • Price per square foot: $242/sqft
      • Tax assessed value: $363,500
      • Annual tax amount: $1,877
      • Date on market: 9/5/2026
      • Cumulative days on market: 5 days
      • Listing terms: Cash,Conventional,FHA,VA Loan
      • Ownership: Fee Simple
      • Road surface type: Asphalt

        Estimated market value

        Not available

        Estimated sales range

        Not available

        Not available

        Price history

        DateEventPrice
        9/5/2026Listed for sale$465,000+543.3%$242/sqft
        Source: ARMLS #7075885 Report a problem
        4/17/1990Sold$72,285$38/sqft
        Source: Agent Provided Report a problem

        Public tax history

        YearProperty taxesTax assessment
        2025$1,867 +3.2%$36,350 -7.3%
        2024$1,809 +2.7%$39,210 +115.1%
        2023$1,761 +4.9%$18,225 -31.5%
        2022$1,678 -1.4%$26,610 +4.9%
        2021$1,702 +3.3%$25,360 +4.5%
        2020$1,649 +3.5%$24,260 +11.7%
        2019$1,593 $21,720 +9.4%
        2018$1,593 +4.3%$19,850 +8.6%
        2017$1,527 +6.8%$18,280 +2.6%
        2016$1,431 +1.3%$17,810 +9.1%
        2015$1,413 $16,330 +28.1%
        2014-- $12,750 +19.4%
        2013-- $10,680 -12.9%
        2012-- $12,260 -10%
        2011-- $13,620 -24.8%
        2010-- $18,110 -14.3%
        2009-- $21,130 -11.6%
        2008-- $23,900 +12.5%
        2007-- $21,250 +55.1%
        2006-- $13,700
        2005-- $13,700 +0.7%
        2004-- $13,600
        2003-- $13,600 +17.2%
        2002-- $11,600
        Find assessor info on the county website

        Monthly payment

        Est. payment

        Payment breakdown

        Explore the cost of this home by adjusting the details. Changes won't be saved.
        All calculations are estimates and provided by Zillow, Inc. for informational purposes only. Actual amounts may vary.
        HOA fees may include property taxes on listings classified as Co-Ops. Contact the listing agent and/or owner for fee details.
        See how much you could borrow to make a competitive offer.

        Climate risks

        Neighborhood: Tempe Royal Estates

        Getting around

        14 / 100
        Car-Dependent
        42 / 100
        Some Transit
        75 / 100
        Very Bikeable

        Nearby schools

        GreatSchools rating
        Schools provided by the listing agent
        • Elementary: Kyrene de la Estrella Elementary School
        • Middle: Kyrene Middle School
        • High: Compadre High School
        • District: Kyrene Elementary District

        Source: ARMLS. This data may not be complete. We recommend contacting the local school district to confirm school assignments for this home.

        A local agent can set up tours, give advice and negotiate with sellers.

        Browse local experts