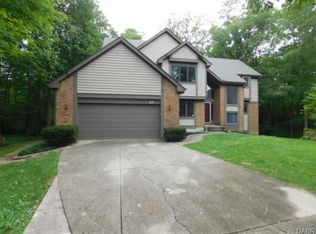
Beautifully updated 5-bedroom, 3.5-bath home located in a desirable Springboro neighborhood. The inviting open floor plan features a two-story great room filled with natural light throughout the main level. The updated kitchen is designed for both everyday living and entertaining, offering new countertops, stainless steel appliances, and a large center island that flows seamlessly into the breakfast area and main living space, along with access to a spacious first-level deck. A convenient main-level laundry room adds everyday functionality, while the primary suite features a fireplace, an updated spa-like bath with a new double vanity, and a generous walk-in closet. The second floor includes two bedrooms and a full bath, with an open overlook to the great room below. The finished walkout basement expands the living space with a kitchenette, two additional bedrooms, a full bath, and flexible areas ideal for an in-law suite, home office, gym, or recreation space, with direct access to a patio overlooking the backyard. Major updates include the roof, HVAC, windows, kitchen, bathrooms, flooring, and more.
For sale
Price cut: $20K (8/7)
$529,900
811 Wind Bluff Point, Springboro, OH 45066
5beds
3,731sqft
Single Family Residence
Built in 1989
10,545 Square Feet Lot
$516,400 Zestimate®
$142/sqft
$42/mo HOA
What's special
Inviting open floor planStainless steel appliancesUpdated kitchenBreakfast areaLarge center islandNew countertopsGenerous walk-in closet
- 66 days
- 1,317
- 103
Likely to sell faster than
Zillow last checked:
Listing updated:
Listed by:
Annwar Mahmod (513)443-5060,
Plum Tree Realty
Source: DABR MLS,MLS#: 962984
Originating MLS: Dayton Area Board of REALTORS
Facts & features
Interior
Bedrooms & bathrooms
- Bedrooms: 5
- Bathrooms: 4
- Full bathrooms: 3
- 1/2 bathrooms: 1
- Main level bathrooms: 2
Primary bedroom
- Level: Main
- Dimensions: 16 x 19
Bedroom
- Level: Second
- Dimensions: 14 x 12
Bedroom
- Level: Second
- Dimensions: 14 x 12
Bedroom
- Level: Basement
- Dimensions: 18 x 12
Bedroom
- Level: Basement
- Dimensions: 15 x 12
Bonus room
- Level: Basement
- Dimensions: 14 x 18
Breakfast room nook
- Level: Main
- Dimensions: 10 x 15
Dining room
- Level: Main
- Dimensions: 14 x 12
Kitchen
- Level: Main
- Dimensions: 11 x 14
Laundry
- Level: Main
- Dimensions: 6 x 7
Living room
- Level: Main
- Dimensions: 21 x 20
Recreation
- Level: Basement
- Dimensions: 23 x 27
Utility room
- Level: Basement
- Dimensions: 16 x 12
Heating
- Forced Air, Natural Gas
Cooling
- Central Air
Appliances
- Included: Dishwasher, Disposal, Microwave, Range, Refrigerator
Features
- Granite Counters, Kitchen Island, Kitchenette, Pantry, Remodeled
- Windows: Insulated Windows
- Basement: Finished,Walk-Out Access
- Number of fireplaces: 2
- Fireplace features: Two
Interior area
- Total structure area: 3,731
- Total interior livable area: 3,731 sqft
Property
Parking
- Total spaces: 3
- Parking features: Garage
- Garage spaces: 3
Features
- Levels: Two
- Stories: 2
- Patio & porch: Deck, Patio
- Exterior features: Deck, Patio
Lot
- Size: 10,545 Square Feet
- Dimensions: 10,546 SqFt
Details
- Parcel number: 0532284014
- Zoning: Residential
- Zoning description: Residential
Construction
Type & style
- Home type: SingleFamily
- Architectural style: Traditional
- Property subtype: Single Family Residence
Materials
- Brick, Vinyl Siding
Condition
- Year built: 1989
Community & HOA
Community
- Subdivision: Sycamore Trails 8
HOA
- Has HOA: Yes
- Services included: Maintenance Grounds, Maintenance Structure, Snow Removal
- HOA fee: $500 annually
- HOA name: Sycamore Trails
- HOA phone: 513-638-1325
Location
- Region: Springboro
Financial & listing details
- Price per square foot: $142/sqft
- Tax assessed value: $386,470
- Annual tax amount: $5,924
- Date on market: 6/28/2026
- Ownership: Corporate Owned
Estimated market value
$516,400
$491,000 - $542,000
$3,860/mo
Price history
| Date | Event | Price |
|---|---|---|
| 8/7/2026 | Price change | $529,900-3.6%$142/sqft |
Source: | ||
| 7/4/2026 | Price change | $549,900-1.8%$147/sqft |
Source: | ||
| 6/29/2026 | Listed for sale | $559,900+0.2%$150/sqft |
Source: | ||
| 6/24/2026 | Listing removed | $559,000$150/sqft |
Source: | ||
| 6/2/2026 | Price change | $559,000-3.5%$150/sqft |
Source: | ||
| 5/4/2026 | Price change | $579,000-3.5%$155/sqft |
Source: | ||
| 3/20/2026 | Listed for sale | $599,900+71.3%$161/sqft |
Source: | ||
| 11/14/2025 | Sold | $350,200+0.1%$94/sqft |
Source: Public Record Report a problem | ||
| 1/27/2021 | Listing removed | -- |
Source: Owner Report a problem | ||
| 8/8/2020 | Listed for sale | $350,000+63.6%$94/sqft |
Source: Owner Report a problem | ||
| 2/14/2019 | Listing removed | $213,9690%$57/sqft |
Source: Auction.com Report a problem | ||
| 2/11/2019 | Price change | $213,998-12.7%$57/sqft |
Source: Auction.com Report a problem | ||
| 1/4/2019 | Listed for sale | -- |
Source: Auction.com Report a problem | ||
| 4/7/1999 | Sold | $245,000$66/sqft |
Source: Public Record Report a problem | ||
Public tax history
| Year | Property taxes | Tax assessment |
|---|---|---|
| 2025 | $5,924 +5.1% | $135,260 |
| 2024 | $5,638 +13.9% | $135,260 +24.1% |
| 2023 | $4,948 +2.2% | $109,020 0% |
| 2022 | $4,842 +6.3% | $109,021 |
| 2021 | $4,554 +6.3% | $109,021 +23% |
| 2020 | $4,282 +7.7% | $88,634 |
| 2019 | $3,976 -0.4% | $88,634 |
| 2018 | $3,990 +3.1% | $88,634 +14.6% |
| 2017 | $3,868 -3.9% | $77,371 |
| 2016 | $4,026 +0% | $77,371 |
| 2015 | $4,025 -0.8% | $77,371 +5% |
| 2014 | $4,059 0% | $73,690 -15.4% |
| 2013 | $4,060 -2.4% | $87,150 |
| 2012 | $4,160 -0.4% | $87,150 -0.7% |
| 2011 | $4,177 +2.1% | $87,790 |
| 2010 | $4,092 +0.1% | $87,790 |
| 2009 | $4,089 -5.1% | $87,790 |
| 2008 | $4,308 | $87,790 |
| 2007 | -- | $87,790 -4.5% |
| 2006 | -- | $91,890 +6.1% |
| 2005 | -- | $86,600 |
| 2004 | -- | $86,600 |
| 2003 | -- | $86,600 +5% |
| 2002 | -- | $82,470 |
| 2001 | -- | $82,470 |
Find assessor info on the county website
Monthly payment
Est. payment
Payment breakdown
Explore the cost of this home by adjusting the details. Changes won't be saved.Climate risks
Neighborhood: 45066
Nearby schools
Schools provided by the listing agent
- District: Springboro
Source: DABR MLS. This data may not be complete. We recommend contacting the local school district to confirm school assignments for this home.