Skip main navigation
Pending
  • $385,000

    8110 N Latson Rd, Howell, MI 48855

    6beds
    960sqft
    : 
    $2,502/mo
    Get pre-qualified
    Single Family Residence
    Built in 1998
    11.65 Acres Lot
    $386,700 Zestimate®
    $401/sqft
    $-- HOA

    What's special

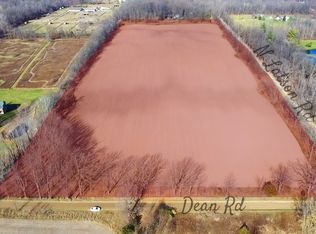
    A truly Unique 11.65 acre property with Huge barn and 5 stocked ponds! A family summer retreat for over 50 years! Hip roof barn-dominion has 1 bath upstairs with 6-7 rooms and a large deck off the back. The main floor has 2nd bath, open kitchen, laundry, living area with rustic wood beams with some open storage shelves above. Wood stove and pool table too. This huge 40x30 hip roof barn has 55x17 addition on the side and 45x15 addition on the back, both with garage doors. Close to 4000 sq ft of space. 5 stocked ponds with bass, bluegill, gold shiners and flathead minnows. There is also a shed and a few electrical and water hook ups used for camping over the years. Garden area and fruit trees. The barn has septic, well and electric with wood stove to heat, great for summers. Natural gas at road. There is a beautiful hillside area with perfect sand perk to build your dream home overlooking your oasis! Picture yourself strolling, enveloped by the soothing ambiance of nature. The lush greenery invites you to explore, offering a sense of peace and tranquility that is hard to find. Property backs to Edison property and deer tracks galore. 1.1 mile to pavement. Also listed as Vacant Land.
    13 days
    |
    136
    |
    7
    |

    Zillow last checked:

    Listing updated:

    Listed by:

    Marlene G Martin 586-419-7654,

    England Real Estate Company 810-632-7427

    Source: Realcomp II,MLS#: 20261062862MLS Logo

      Facts & features

      Interior

      Bedrooms & bathrooms
      • Bedrooms: 6
      • Bathrooms: 2
      • Full bathrooms: 2
      Bedroom
      • Level: Second
      • Area: 150
      • Dimensions: 15 X 10
      Bedroom
      • Level: Second
      • Area: 64
      • Dimensions: 8 X 8
      Bedroom
      • Level: Second
      • Area: 80
      • Dimensions: 8 X 10
      Bedroom
      • Level: Second
      • Area: 72
      • Dimensions: 8 X 9
      Bedroom
      • Level: Second
      • Area: 72
      • Dimensions: 8 X 9
      Bedroom
      • Level: Second
      • Area: 40
      • Dimensions: 8 X 5
      Other
      • Level: Entry
      • Area: 20
      • Dimensions: 4 X 5
      Other
      • Level: Second
      • Area: 30
      • Dimensions: 5 X 6
      Other
      • Level: Second
      • Area: 80
      • Dimensions: 10 X 8
      Heating
      • Other Heating Source, Wood
      Appliances
      • Included: Dryer, Free Standing Electric Oven, Free Standing Freezer, Microwave, Washer, Water Softener Owned
      • Laundry: Electric Dryer Hookup, Washer Hookup
      Features
      • Has basement: No
      • Has fireplace: No
      • Fireplace features: Wood Burning Stove
      Interior area
      • Total interior livable area: 960 sqft
      • Finished area above ground: 960

      Property

      Parking
      • Total spaces: 6
      • Parking features: Sixor More Car Garage, Attached, Direct Access, Electricityin Garage, Garage Door Opener, Oversized, Garage Faces Side, Workshop In Garage
      • Attached garage spaces: 6
      Features
      • Levels: Two
      • Stories: 2
      • Entry location: GroundLevel
      • Patio & porch: Deck
      • Exterior features: Lighting
      • Pool features: None
      • Fencing: Fencing Allowed
      • On waterfront: Yes
      • Waterfront features: Direct Water Frontage, Dock Facilities, Pond, Private Water Frontage
      • Body of water: Ponds
      Lot
      • Size: 11.65 Acres
      • Dimensions: 643 x 789
      Details
      • Additional structures: Barns, Sheds
      • Parcel number: 0321300021
      • Special conditions: Short Sale No,Standard

      Construction

      Type & style
      • Home type: SingleFamily
      • Architectural style: Other
      • Property subtype: Single Family Residence
      Materials
      • Wood Siding
      • Foundation: Slab
      • Roof: Metal
      Condition
      • New construction: No
      • Year built: 1998

      Utilities & green energy

      • Electric: Volts 220, Circuit Breakers
      • Sewer: Septic Tank
      • Water: Well
      • Utilities for property: Above Ground Utilities

      Community & HOA

      HOA
      • Has HOA: No
      Location
      • Region: Howell

      Financial & listing details

      • Price per square foot: $401/sqft
      • Tax assessed value: $98,257
      • Annual tax amount: $2,417
      • Date on market: 8/10/2026
      • Listing agreement: Exclusive Right To Sell
      • Listing terms: Cash,Conventional

        Estimated market value

        $386,700

        $367,000 - $406,000

        $2,285/mo

        Price history

        DateEventPrice
        8/10/2026Pending sale$385,000$401/sqft
        Source: Realcomp II #20261062862 Report a problem
        8/10/2026Listed for sale$385,000$401/sqft
        Source: Realcomp II #20261062862 Report a problem

        Public tax history

        YearProperty taxesTax assessment
        2025-- $152,100 +2.6%
        2024-- $148,200 -14.2%
        2023-- $172,800 +28.2%
        2022-- $134,800 +3.9%
        2021-- $129,800 +7.2%
        2020-- $121,100 +2.2%
        2019$2,538 +191.4%$118,500 +2.9%
        2018$871 $115,200 +0.6%
        2017-- $114,550 +2.1%
        2016-- $112,201 +15.1%
        2014-- $97,476 +3.7%
        2012$2,335 $93,972 -3.5%
        2011-- $97,373 -6%
        2010-- $103,597 -16%
        2009-- $123,361 -10.7%
        2008-- $138,084
        2007$3,197 +210.9%--
        2003$1,028 $88,876 +30.8%
        2002-- $67,923 +13.6%
        2001$945 +3.4%$59,772 +6.4%
        2000$914 $56,187
        Find assessor info on the county website

        Monthly payment

        Est. payment

        Payment breakdown

        Explore the cost of this home by adjusting the details. Changes won't be saved.
        All calculations are estimates and provided by Zillow, Inc. for informational purposes only. Actual amounts may vary.
        HOA fees may include property taxes on listings classified as Co-Ops. Contact the listing agent and/or owner for fee details.
        See how much you could borrow to make a competitive offer.

        Climate risks

        Neighborhood: 48855

        Getting around

        0 / 100
        Car-Dependent
        25 / 100
        Somewhat Bikeable

        Nearby schools

        GreatSchools rating

        A local agent can set up tours, give advice and negotiate with sellers.

        Browse local experts

        Similar homes