Set on 5.53 acres of open pasture and mature oaks, this Ooltewah property opens to a panoramic mountain view and the kind of room that lets you spread out. The land is cleared and wire fenced, with a barn, a pole barn, an equipment building, and a pond, all a short drive from I-75 at exit 11.
The home is a 1972 brick ranch with 1,684 square feet on one level, built on a block foundation under a shingle roof. Inside are 3 bedrooms and 1 full bath, a living room, and a separate dining room. The family room is the one you'll gravitate to, built around a wood-burning fireplace with built-in bookcases. A main-level laundry room, central heat and air, and ceiling fans round out the interior, and the house is ready for a new owner to update and make their own.
Out back, a covered brick porch looks across the acreage and the big shade trees, a good spot for morning coffee or watching the evening light settle on the ridgeline. A gravel drive winds up to the house and a side-entry 1-car garage, with plenty of open ground left over for a shop, a garden, or more outbuildings.
The setting gives you options. It works as a small farm or hobby property, a place to put the barns and pasture to work, or simply a home with real elbow room and a view. The parcel fronts a public, state-maintained road and is served by public water. Buyers interested in future residential or commercial use should verify zoning and permitted uses with Hamilton County.
Walk the land and see the view for yourself. Private showings are available by appointment.
For sale
$625,000
8110 Ooltewah Georgetown Rd, Ooltewah, TN 37363
3beds
1,684sqft
Single Family Residence
Built in 1972
5.53 Acres Lot
$593,400 Zestimate®
$371/sqft
$-- HOA
What's special
Panoramic mountain viewMain-level laundry roomSeparate dining roomCeiling fansGravel driveCentral heat and air
- 9 hours
- 104
- 1
Zillow last checked:
Listing updated:
Listed by:
Asher Black 423-208-4943,
Keller Williams Realty 423-664-1900,
Joshua Harrison 423-208-7214,
Keller Williams Realty
Source: Greater Chattanooga Realtors,MLS#: 1544601
Facts & features
Interior
Bedrooms & bathrooms
- Bedrooms: 3
- Bathrooms: 1
- Full bathrooms: 1
Heating
- Central
Cooling
- Central Air, Ceiling Fan(s)
Appliances
- Laundry: Laundry Room, Main Level
Features
- Bookcases, Tub/shower Combo, Separate Dining Room
- Flooring: Laminate, Vinyl
- Windows: Aluminum Frames
- Has basement: No
- Number of fireplaces: 1
- Fireplace features: Family Room, Wood Burning
Interior area
- Total structure area: 1,684
- Total interior livable area: 1,684 sqft
- Finished area above ground: 1,684
Property
Parking
- Total spaces: 1
- Parking features: Driveway, Garage, Gravel, Garage Faces Side
- Garage spaces: 1
Features
- Levels: One
- Patio & porch: Rear Porch
- Exterior features: Private Yard, Rain Gutters
- Fencing: Wire
- Has view: Yes
- View description: Mountain(s), Panoramic, Pasture
Lot
- Size: 5.53 Acres
- Dimensions: 50' x 609' x 491' x 475' x 182' x 146' x 239'
- Features: Agricultural, Cleared, Pasture, See Remarks
Details
- Additional structures: Barn(s), Equipment Building
- Parcel number: 104 077
- Special conditions: Standard
Construction
Type & style
- Home type: SingleFamily
- Architectural style: Ranch
- Property subtype: Single Family Residence
Materials
- Brick
- Foundation: Block
- Roof: Shingle
Condition
- New construction: No
- Year built: 1972
Utilities & green energy
- Sewer: Septic Tank
- Water: Public
- Utilities for property: Electricity Connected, Water Connected
Community & HOA
Community
- Subdivision: None
HOA
- Has HOA: No
Location
- Region: Ooltewah
Financial & listing details
- Price per square foot: $371/sqft
- Tax assessed value: $439,200
- Annual tax amount: $1,673
- Date on market: 10/14/2026
- Listing terms: Cash,Conventional,USDA Loan,VA Loan
Estimated market value
$593,400
$564,000 - $623,000
$2,370/mo
Price history
| Date | Event | Price |
|---|---|---|
| 10/14/2026 | Listed for sale | $625,000-21.4%$371/sqft |
Source: Greater Chattanooga Realtors #1544601 Report a problem | ||
| 9/1/2026 | Listing removed | $795,000$472/sqft |
Source: Greater Chattanooga Realtors #1519207 Report a problem | ||
| 8/23/2025 | Listed for sale | $795,000-55.8%$472/sqft |
Source: Greater Chattanooga Realtors #1519207 Report a problem | ||
| 1/9/2020 | Sold | $1,800,000+957.6%$1,069/sqft |
Source: Greater Chattanooga Realtors #1311598 Report a problem | ||
| 11/9/2018 | Sold | $170,200+92.7%$101/sqft |
Source: Public Record Report a problem | ||
| 12/11/2002 | Sold | $88,340$52/sqft |
Source: Public Record Report a problem | ||
Public tax history
| Year | Property taxes | Tax assessment |
|---|---|---|
| 2025 | $1,673 +10.8% | $109,800 +63.7% |
| 2024 | $1,510 | $67,075 |
| 2023 | $1,510 | $67,075 |
| 2022 | $1,510 +0.6% | $67,075 |
| 2021 | $1,501 +1.4% | $67,075 +25.4% |
| 2020 | $1,479 | $53,500 +35.1% |
| 2019 | $1,479 +35.1% | $39,600 |
| 2018 | $1,095 -0.8% | $39,600 |
| 2017 | $1,104 +2.4% | $39,600 |
| 2016 | $1,078 | -- |
| 2015 | $1,078 | $38,650 |
| 2014 | $1,078 +0.6% | -- |
| 2013 | $1,072 | $38,650 -0.3% |
| 2012 | $1,072 | $38,750 |
| 2011 | $1,072 | $38,750 +14.1% |
| 2005 | -- | $33,975 +23.3% |
| 2004 | -- | $27,550 -3.4% |
| 2001 | -- | $28,525 |
Find assessor info on the county website
Monthly payment
Est. payment
Payment breakdown
Explore the cost of this home by adjusting the details. Changes won't be saved.Climate risks
Neighborhood: 37363
Nearby schools
Schools provided by the listing agent
- Elementary: Ooltewah Elementary
- Middle: Hunter Middle
- High: Ooltewah
Source: Greater Chattanooga Realtors. This data may not be complete. We recommend contacting the local school district to confirm school assignments for this home.
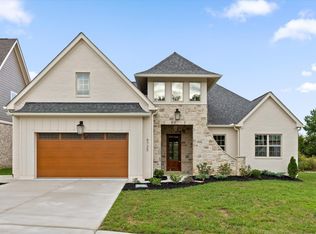
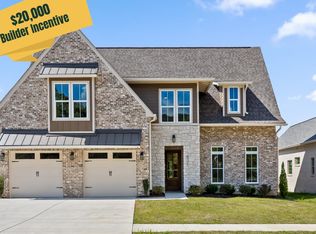
Similar homes
- $529,7003 bd3 ba2k sqft8492 Refuge Ln, Ooltewah, TN 37363For Sale
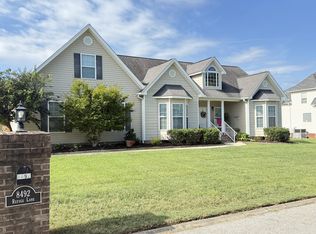 MLS ID #1543970, Timothy Rogers. Greater Chattanooga Realtors
 - $499,0003 bd2 ba1.7k sqft6514 White Oak Valley Cir, Mc Donald, TN 37353For Sale
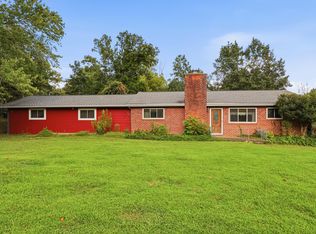 MLS ID #1540407, Sabrena Smedley. Greater Chattanooga Realtors
 - $329,9003 bd2 ba1.5k sqft8740 Ooltewah Georgetown Rd, Ooltewah, TN 37363For Sale
 MLS ID #1541326, Justin Tate. Greater Chattanooga Realtors
 - $699,9003 bd2 ba1.9k sqft2226 Brymer Creek Rd, Mc Donald, TN 37353For Sale
 MLS ID #3338257, Darrell Gilbert. RealTracs MLS as distributed by MLS GRID
 - $--3 bd2 ba1.4k sqft125 18th St NE, Cleveland, TN 37311AuctionMLS ID #3612432, Eric Spencer. RealTracs MLS as distributed by MLS GRID
- $425,0003 bd2 ba2k sqft1169 Bancroft Rd SW, Mc Donald, TN 37353For SaleMLS ID #3501304, Julia Tallent. RealTracs MLS as distributed by MLS GRID
- $369,9004 bd3 ba2.3k sqft3005 Oakland Dr NW, Cleveland, TN 37312For SaleMLS ID #3603628, Sommer Oder-Bailey. RealTracs MLS as distributed by MLS GRID
