MOTIVATED SELLER! PRICE REDUCTION! NO DAMAGE FROM THE RECENT HURRICANE!
WELCOME HOME to this beautifully upgraded 5-bedroom, 3-bathroom home located in a desirable GATED COMMUNITY! Designed for both everyday living and entertaining, this home is loaded with impressive upgrades inside and out, including a POOL, screened porch, SOLAR PANELS, Tesla Powerwall 3, TWO EV CHARGERS, putting green, extended driveway, powered storage shed, and tropical landscaping!
Step inside to a spacious floor plan offering five bedrooms and three full bathrooms, providing plenty of room for family, guests, a home office, or flex space. The kitchen features an updated backsplash and under-cabinet lighting, while custom closet built-ins add convenient storage and organization. The backyard is truly an outdoor retreat! Enjoy the swimming pool, screened porch, putting green, expanded concrete patio, tropical landscaping, fenced yard, and sprinkler system--creating a fantastic space for relaxing, entertaining, and enjoying the Florida lifestyle. The upgrades continue with solar panels and a Tesla Powerwall 3 installed in 2026, two EV chargers, a new garage door with smart opener, extended driveway, gutters, four French drains, exterior security cameras, and a storage shed with electricity. The home also includes a pest control contract through September 2027. With its combination of 5 bedrooms, gated-community living, energy-efficient technology, extensive upgrades, and resort-style outdoor amenities ordinary. Move-in ready and packed with features--this is one you don't want to miss!
For sale
Price cut: $10K (10/14)
$699,900
8110 Stream Ridge Rd, Pensacola, FL 32526
5beds
3,141sqft
Single Family Residence
Built in 2020
0.41 Acres Lot
$688,600 Zestimate®
$223/sqft
$-- HOA
What's special
Fenced yardUpdated backsplashExterior security camerasPowered storage shedResort-style outdoor amenitiesSpacious floor planPutting green
- 20 days
- 1,878
- 266
Likely to sell faster than
Zillow last checked:
Listing updated:
Listed by:
Lorie Coogle 850-554-6678,
ERA American Real Estate
Source: ECAOR,MLS#: 1013471
Facts & features
Interior
Bedrooms & bathrooms
- Bedrooms: 5
- Bathrooms: 3
- Full bathrooms: 3
Primary bedroom
- Level: First
- Area: 241.38 Square Feet
- Dimensions: 14.9 x 16.2
Bedroom
- Level: First
- Area: 173.46 Square Feet
- Dimensions: 14.7 x 11.8
Bedroom
- Level: First
- Area: 143.51 Square Feet
- Dimensions: 12.7 x 11.3
Bedroom
- Level: First
- Area: 161.66 Square Feet
- Dimensions: 13.7 x 11.8
Bedroom
- Level: First
- Area: 143.51 Square Feet
- Dimensions: 12.7 x 11.3
Dining room
- Level: First
- Area: 143.64 Square Feet
- Dimensions: 13.3 x 10.8
Kitchen
- Level: First
- Area: 219 Square Feet
- Dimensions: 14.6 x 15
Living room
- Level: First
- Area: 396 Square Feet
- Dimensions: 22.5 x 17.6
Heating
- Central, Natural Gas
Cooling
- Central Air
Appliances
- Included: Dishwasher, Microwave, Electric Water Heater
- Laundry: Washer/Dryer Hookup
Features
- Vaulted Ceiling(s), Kitchen Island, Recessed Lighting, Pantry, Shelving, Split Bedroom
- Flooring: Tile, Vinyl, Carpet
- Windows: Double Pane Windows
- Common walls with other units/homes: No Common Walls
Interior area
- Total structure area: 3,141
- Total interior livable area: 3,141 sqft
Property
Parking
- Total spaces: 2
- Parking features: Garage Door Opener, Oversized, Garage
- Attached garage spaces: 2
Features
- Stories: 1
- Patio & porch: Covered, Porch, Screened
- Exterior features: Private Yard, Lawn Pump, Sprinkler System, Rain Gutters
- Has private pool: Yes
- Pool features: Heated, In Ground, Gunite
Lot
- Size: 0.41 Acres
- Dimensions: 152 x 159 x 139
- Features: Cul-De-Sac, Interior Lot
Details
- Additional structures: Yard Building
- Parcel number: 011S324500030001
- Zoning description: Resid Single Family
Construction
Type & style
- Home type: SingleFamily
- Architectural style: Craftsman
- Property subtype: Single Family Residence
Materials
- Brick, Trim Vinyl
- Foundation: Slab
- Roof: Shingle
Condition
- Construction Complete
- New construction: No
- Year built: 2020
Utilities & green energy
- Water: Public
Community & HOA
Community
- Features: Gated, Pavillion/Gazebo, Pool
- Security: Smoke Detector(s)
- Subdivision: Vintage Creek
Location
- Region: Pensacola
Financial & listing details
- Price per square foot: $223/sqft
- Tax assessed value: $487,651
- Annual tax amount: $5,155
- Date on market: 10/7/2026
- Road surface type: Paved
Estimated market value
$688,600
$654,000 - $723,000
$3,498/mo
Price history
| Date | Event | Price |
|---|---|---|
| 10/14/2026 | Price change | $699,900-1.4%$223/sqft |
Source:  ECAOR #1013471 Report a problem | ||
| 10/7/2026 | Listed for sale | $709,900+76.8%$226/sqft |
Source: ECAOR #1013471 Report a problem | ||
| 6/30/2020 | Sold | $401,525$128/sqft |
Source:  PAR #566668 Report a problem | ||
Public tax history
| Year | Property taxes | Tax assessment |
|---|---|---|
| 2025 | $5,155 +9% | $487,651 -0.1% |
| 2024 | $4,729 +0.7% | $487,907 -4.4% |
| 2023 | $4,698 +2.2% | $510,145 +10.8% |
| 2022 | $4,595 +2.4% | $460,610 +29.8% |
| 2021 | $4,487 +614.5% | $354,765 +688.4% |
| 2020 | $628 -0.8% | $45,000 |
| 2019 | $633 | $45,000 |
| 2018 | $633 -2% | $45,000 -25% |
| 2017 | $646 | $60,000 |
Find assessor info on the county website
Monthly payment
Est. payment
Payment breakdown
Explore the cost of this home by adjusting the details. Changes won't be saved.Climate risks
Neighborhood: 32526
Nearby schools
Schools provided by the listing agent
- Elementary: Kingsfield
- Middle: Beulah
- High: Tate
Source: ECAOR. This data may not be complete. We recommend contacting the local school district to confirm school assignments for this home.
- $539,6005 bd3 ba3.1k sqft8104 Stream Ridge Rd, Pensacola, FL 32526Off Market
- $660,100-- bd-- ba-- sqft9630 Mobile Hwy, Pensacola, FL 32526Off Market
- $637,1005 bd3 ba3.1k sqft8116 Stream Ridge Rd, Pensacola, FL 32526Off Market
- $556,500-- bd11 ba3.1k sqft8098 Stream Ridge Rd, Pensacola, FL 32526Off Market
Similar homes
- $639,5004 bd3 ba2.3k sqft6064 Huntington Creek Cir, Pensacola, FL 32526For Sale
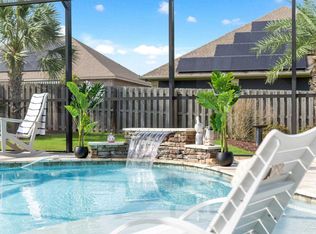 MLS ID #687944, Chastity Guidroz, POINTE SOUTH. PAR
- $420,0005 bd3 ba2.6k sqft6076 Rutherford Loop, Pensacola, FL 32526For Sale
 MLS ID #687773, Austin Willis, RE/MAX OF ORANGE BEACH. PAR
- $699,0007 bd4 ba3.5k sqft1913 Filly Rd, Cantonment, FL 32533For Sale
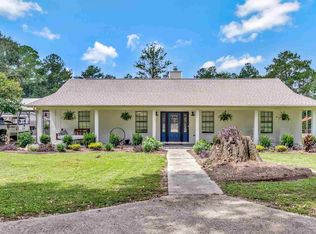 MLS ID #688758, Christina Brunet Sabastia, Levin Rinke Realty. PAR
- $658,0005 bd4 ba3.3k sqft2480 Carthage Ct, Cantonment, FL 32533For Sale
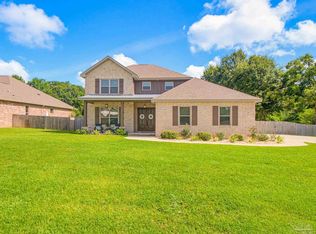 MLS ID #686557, Lavada Mcintyre, Llc, Century 21 BE3. PAR
