Open House Saturday 8/15 from 11-2 hosted by Tara Smith all other showings to start following the completion of the open house. This home is a solid single-level ranch home offering 3 bedrooms, 2 bathrooms, 1,477 square feet, and a 2-car attached garage in the heart of Manchester. Built in 2002 and situated on a level 100 x 140 lot, this home offers a practical layout with plenty of opportunity to make it your own.
Inside, you'll find a comfortable floor plan with a primary bedroom featuring a private bath, a mix of carpet and laminate flooring, and a large laundry and pantry area conveniently located just off the kitchen. The home has been well maintained overall and offers excellent potential for buyers who want to add cosmetic updates and personal touches over time.
A major recent improvement is the new HVAC system installed in June 2026, providing added peace of mind for the next owner. Outside, enjoy a covered front porch, concrete driveway, wood back deck, and a level backyard that is partially fenced on three sides.
Located in a neighborhood in the heart of Manchester, TN, this home provides convenient access to I-24, local restaurants, shopping, and everything Manchester has to offer. Whether you're searching for a 3-bedroom home in Manchester, a one-level home with a 2-car garage, or a property with room to build equity through cosmetic improvements, 355 W Doak Rd is worth a closer look.
Schedule your private showing and see the potential this Manchester, Tennessee home has to offer.
Active
$284,500
355 W Doak Rd, Manchester, TN 37355
3beds
1,477sqft
:
Get pre-qualifiedN/A
Single Family Residence, Residential
Built in 2002
0.32 Acres Lot
$-- Zestimate®
$193/sqft
$-- HOA
What's special
Single-level ranch homeCovered front porchComfortable floor planWood back deck
- 1 day |
- 89 |
- 6 |
Zillow last checked:
Listing updated:
Listed by:
Patrick S. Rhodes 931-304-0808,
Better Homes & Gardens Real Estate Heritage Group 931-723-3300
Source: RealTracs MLS as distributed by MLS GRID,MLS#: 3512415
Facts & features
Interior
Bedrooms & bathrooms
- Bedrooms: 3
- Bathrooms: 2
- Full bathrooms: 2
- Main level bedrooms: 3
Bedroom 1
- Features: Full Bath
- Level: Full Bath
- Area: 169 Square Feet
- Dimensions: 13x13
Bedroom 2
- Area: 121 Square Feet
- Dimensions: 11x11
Bedroom 3
- Area: 121 Square Feet
- Dimensions: 11x11
Kitchen
- Area: 132 Square Feet
- Dimensions: 12x11
Living room
- Area: 272 Square Feet
- Dimensions: 17x16
Other
- Features: Utility Room
- Level: Utility Room
Heating
- Central, Electric
Cooling
- Central Air
Appliances
- Included: Range, Dishwasher, Refrigerator
- Laundry: Electric Dryer Hookup, Washer Hookup
Features
- Flooring: Carpet, Laminate
- Basement: Crawl Space
Interior area
- Total structure area: 1,477
- Total interior livable area: 1,477 sqft
- Finished area above ground: 1,477
Video & virtual tour
Property
Parking
- Total spaces: 6
- Parking features: Garage Faces Front, Concrete, Driveway
- Attached garage spaces: 2
- Uncovered spaces: 4
Features
- Levels: One
- Stories: 1
- Patio & porch: Deck, Covered, Porch
- Fencing: Partial
Lot
- Size: 0.32 Acres
- Dimensions: 100 x 140
- Features: Level
- Topography: Level
Details
- Parcel number: 085J A 01216 000
- Special conditions: Standard
Construction
Type & style
- Home type: SingleFamily
- Architectural style: Ranch
- Property subtype: Single Family Residence, Residential
Materials
- Vinyl Siding
- Roof: Asphalt
Condition
- New construction: No
- Year built: 2002
Utilities & green energy
- Sewer: Public Sewer
- Water: Public
- Utilities for property: Electricity Available, Water Available
Community & HOA
Community
- Subdivision: Baker Place
HOA
- Has HOA: No
Location
- Region: Manchester
Financial & listing details
- Price per square foot: $193/sqft
- Tax assessed value: $174,100
- Annual tax amount: $1,580
- Date on market: 8/14/2026
- Electric utility on property: Yes
Estimated market value
Not available
Estimated sales range
Not available
Not available
Price history
| Date | Event | Price |
|---|---|---|
| 8/14/2026 | Listed for sale | $284,500-1.6%$193/sqft |
Source:  RealTracs MLS as distributed by MLS GRID #3512415 Report a problem RealTracs MLS as distributed by MLS GRID #3512415 Report a problem | ||
| 7/27/2026 | Listing removed | $289,000$196/sqft |
Source: RealTracs MLS as distributed by MLS GRID #3047888 Report a problem | ||
| 6/16/2026 | Listed for sale | $289,000-2%$196/sqft |
Source: RealTracs MLS as distributed by MLS GRID #3047888 Report a problem | ||
| 6/2/2026 | Contingent | $294,900$200/sqft |
Source: RealTracs MLS as distributed by MLS GRID #3047888 Report a problem | ||
| 5/19/2026 | Price change | $294,900-1.7%$200/sqft |
Source: RealTracs MLS as distributed by MLS GRID #3047888 Report a problem | ||
| 4/13/2026 | Price change | $299,900-2.4%$203/sqft |
Source: RealTracs MLS as distributed by MLS GRID #3047888 Report a problem | ||
| 3/3/2026 | Price change | $307,216-0.9%$208/sqft |
Source: RealTracs MLS as distributed by MLS GRID #3047888 Report a problem | ||
| 12/10/2025 | Price change | $310,000-3.1%$210/sqft |
Source: RealTracs MLS as distributed by MLS GRID #3047888 Report a problem | ||
| 11/19/2025 | Listed for sale | $320,000+212.2%$217/sqft |
Source: RealTracs MLS as distributed by MLS GRID #3047888 Report a problem | ||
| 10/14/2003 | Sold | $102,500+876.2%$69/sqft |
Source: Public Record Report a problem | ||
| 9/26/2002 | Sold | $10,500$7/sqft |
Source: Public Record Report a problem | ||
Public tax history
| Year | Property taxes | Tax assessment |
|---|---|---|
| 2025 | $1,580 | $43,525 |
| 2024 | $1,580 | $43,525 |
| 2023 | $1,580 | $43,525 |
| 2022 | $1,580 +8% | $43,525 +36.2% |
| 2021 | $1,463 | $31,950 |
| 2020 | $1,463 | $31,950 |
| 2019 | $1,463 +0% | $31,950 |
| 2018 | $1,463 +5.4% | $31,950 +11.5% |
| 2017 | $1,388 +80% | $28,650 |
| 2016 | $771 -48.7% | $28,650 |
| 2015 | $1,503 0% | $28,650 0% |
| 2014 | $1,503 | $28,655 |
| 2013 | -- | $28,655 -1.2% |
| 2012 | $1,439 +0.1% | $29,013 |
| 2011 | $1,438 | $29,013 |
| 2010 | $1,438 | $29,013 |
| 2009 | -- | $29,013 +6.5% |
| 2008 | $1,351 +1.8% | $27,246 |
| 2007 | $1,327 -1.4% | $27,246 |
| 2006 | $1,346 +1.6% | $27,246 +11.2% |
| 2005 | $1,325 | $24,491 |
| 2004 | $1,325 | $24,491 |
| 2002 | $1,325 | $24,491 +790.6% |
| 2001 | -- | $2,750 -72.5% |
| 2000 | -- | $10,000 |
Find assessor info on the county website
Monthly payment
Est. payment
Payment breakdown
Explore the cost of this home by adjusting the details. Changes won't be saved.Climate risks
Neighborhood: 37355
Nearby schools
GreatSchools rating
- 6/10Westwood Elementary SchoolGrades: PK-5Distance: 1.3 mi
- 6/10Westwood Junior High SchoolGrades: 6-8Distance: 1.3 mi
Schools provided by the listing agent
- Elementary: Westwood Elementary
- Middle: Westwood Middle School
- High: Coffee County Central High School
Source: RealTracs MLS as distributed by MLS GRID. This data may not be complete. We recommend contacting the local school district to confirm school assignments for this home.
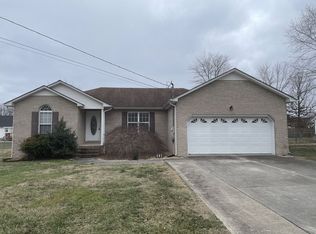
- $269,3003 bd2 ba1.3k sqft361 W Doak Rd, Manchester, TN 37355Off Market
- $358,1003 bd2 ba1.7k sqft349 W Doak Rd, Manchester, TN 37355Off Market

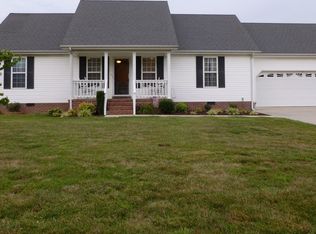
- $294,4003 bd2 ba1.3k sqft1404 5th Ave, Manchester, TN 37355Off Market
- $337,200-- bd2 ba1.9k sqft1402 5th Ave, Manchester, TN 37355Off Market
- $305,0003 bd2 ba1.4k sqft1406 5th Ave, Manchester, TN 37355Sold
- $290,000-- bd2 ba1.3k sqft375 W Doak Rd, Manchester, TN 37355Off Market
- $290,200-- bd2 ba1.3k sqft354 W Doak Rd, Manchester, TN 37355Off Market
- $345,3003 bd2 ba1.6k sqft335 W Doak Rd, Manchester, TN 37355Off Market
A local agent can set up tours, give advice and negotiate with sellers.
A local lender can help you make sure your offer is ready when you are.
Similar homes
- $285,0003 bd2 ba1.2k sqft424 Indian Springs Cir, Manchester, TN 37355For Sale
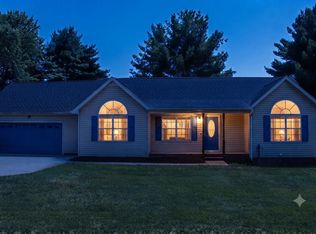 MLS ID #1539777, Hannah Smith. Greater Chattanooga Realtors
 - $---- bd2 ba2k sqft119 E Fort St, Manchester, TN 37355Auction

 MLS ID #3508113, Dale Nichols. RealTracs MLS as distributed by MLS GRID
 - $315,0003 bd2 ba1.4k sqft1109 McMahan St, Manchester, TN 37355For Sale
 MLS ID #3276573, Maddie Duncan. RealTracs MLS as distributed by MLS GRID
 - $259,9953 bd2 ba1.1k sqft1210 Oak Dr, Manchester, TN 37355For Sale
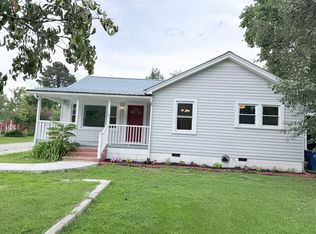 MLS ID #3333905, Ricardo Barrera. RealTracs MLS as distributed by MLS GRID
 - $235,0003 bd2 ba1.1k sqft28 Hawthorne Dr, Manchester, TN 37355For SaleMLS ID #3309480, Betty Neese. RealTracs MLS as distributed by MLS GRID
- $299,9003 bd2 ba1.3k sqft102 Boone Dr, Manchester, TN 37355For SaleMLS ID #3318657, Monica Saine. RealTracs MLS as distributed by MLS GRID
- $299,0003 bd2 ba1.8k sqft766 Bowling Alley Rd, Manchester, TN 37355For SaleMLS ID #1537137, Rachel C Bruner. Greater Chattanooga Realtors
- $349,9004 bd2 ba2.1k sqft1319 Hills Chapel Rd, Manchester, TN 37355For SaleMLS ID #3244808, Brian BB Brown. RealTracs MLS as distributed by MLS GRID
- $349,9004 bd2 ba1.9k sqft818 S Spring St, Manchester, TN 37355For SaleMLS ID #3309299, Sheila J. Bair. RealTracs MLS as distributed by MLS GRID
- $338,9003 bd3 ba2k sqft141 Doak Rd, Manchester, TN 37355For SaleMLS ID #3281400, Kelly Anderson. RealTracs MLS as distributed by MLS GRID
- $265,0001 bd2 ba1.3k sqft166 Allie Boynton Dr, Manchester, TN 37355For SaleMLS ID #3260190, Nicole Waggoner. RealTracs MLS as distributed by MLS GRID
- $215,0002 bd1 ba850 sqft917 Madison St, Manchester, TN 37355For SaleMLS ID #3217853, Hans Nelson. RealTracs MLS as distributed by MLS GRID
- $292,8943 bd2 ba1.2k sqft88 Stonehenge Cir Lot 88, Manchester, TN 37355New ConstructionMLS ID #3190844, Ty Steward. RealTracs MLS as distributed by MLS GRID
- $267,9004 bd3 ba1.9k sqft184 McGowan Rd, Morrison, TN 37357For SaleMLS ID #3510634, Kate H. Bryant. RealTracs MLS as distributed by MLS GRID
- $365,0003 bd2 ba1.7k sqft337 Allie Boynton Dr, Manchester, TN 37355For SaleMLS ID #3305102, John Marc Stephens. RealTracs MLS as distributed by MLS GRID
- $333,8003 bd2 ba1.2k sqft37 Laurel View St Lot 2, Manchester, TN 37355New ConstructionRealTracs MLS as distributed by MLS GRID
- $292,8943 bd2 ba1.2k sqft88 Stonehenge Cir, Manchester, TN 37355New ConstructionOle South Properties
- $399,9003 bd2 ba1.9k sqft537 Big Oak Dr, Manchester, TN 37355For SaleMLS ID #3259963, Renee Keene. RealTracs MLS as distributed by MLS GRID
- $279,9003 bd2 ba1.5k sqft1200 Harton Blvd, Tullahoma, TN 37388For SaleMLS ID #3248545, Nolan Hardaway. RealTracs MLS as distributed by MLS GRID
- $290,0003 bd2 ba1.9k sqft4358 New Manchester Hwy, Tullahoma, TN 37388For SaleMLS ID #3256498, Bernie Gallerani. RealTracs MLS as distributed by MLS GRID
